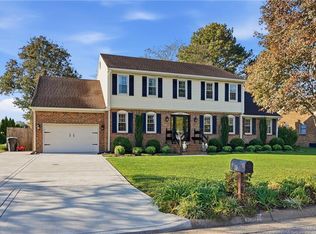
Timeless architectural character, distinctive details, and inviting living spaces make this beautiful ranch a must-see! Situated on a corner lot in a cul-de-sac, this home blends comfort and style. The dining room features a gas fireplace, while the renovated kitchen impresses with granite countertops, soft-close cabinetry, a ZLINE gas range, and new Samsung stainless appliances. A second living area steals the show with soaring cathedral ceilings, exposed beams, and a dramatic floor-to-ceiling wood-burning fireplace. Retreat to the spacious primary suite with two walk-in closets and a luxurious bath featuring a Kohler Aventura whirlpool tub and enclosed shower. The FROG offers plush carpeting and abundant storage. Fresh paint, new windows, and a third full bath added in 2024 add even more appeal. Enjoy relaxing or entertaining on the covered back porch with Coolaroo privacy screens. The oversized garage with built-in cabinetry provides exceptional storage and workspace. Come discover
For sale
$660,000
709 Southleaf Dr, Virginia Beach, VA 23462
5beds
3,141sqft
Single Family Residence
Built in 1977
0.3 Acres Lot
$657,300 Zestimate®
$210/sqft
$-- HOA
What's special
Inviting living spacesGranite countertopsDistinctive detailsTimeless architectural characterNew samsung stainless appliancesFresh paintNew windows
- 23 days
- 429
- 8
Zillow last checked:
Listing updated:
Listed by:
Annalisa Previte,
Howard Hanna Real Estate Svcs. 757-424-5360
Source: REIN Inc.,MLS#: 10659435
Facts & features
Interior
Bedrooms & bathrooms
- Bedrooms: 5
- Bathrooms: 3
- Full bathrooms: 3
Rooms
- Room types: 1st Floor BR, 1st Floor Primary BR, Attic, Breakfast Area, Fin. Rm Over Gar, PBR with Bath, Utility Room
Primary bedroom
- Level: First
Bedroom
- Level: First
Full bathroom
- Level: First
Dining room
- Level: First
Great room
- Level: First
Kitchen
- Level: First
Living room
- Level: First
Utility room
- Level: First
Heating
- Electric, Heat Pump
Cooling
- Central Air
Appliances
- Included: Dishwasher, Disposal, Dryer, Microwave, Gas Range, Refrigerator, Washer, Electric Water Heater
Features
- Cathedral Ceiling(s), Walk-In Closet(s), Ceiling Fan(s), Entrance Foyer, Pantry
- Flooring: Carpet, Ceramic Tile, Laminate/LVP, Wood
- Basement: Crawl Space
- Attic: Scuttle
- Number of fireplaces: 2
- Fireplace features: Fireplace Gas-natural, Wood Burning
- Common walls with other units/homes: No Common Walls
Interior area
- Total interior livable area: 3,141 sqft
Property
Parking
- Total spaces: 1
- Parking features: Garage Att 1 Car, Oversized, 2 Space, Driveway, Garage Door Opener
- Attached garage spaces: 1
- Has uncovered spaces: Yes
Accessibility
- Accessibility features: Main Floor Laundry
Features
- Levels: One
- Stories: 1.5
- Patio & porch: Porch
- Exterior features: Inground Sprinkler
- Pool features: None
- Has spa: Yes
- Spa features: Bath
- Fencing: Back Yard,Full,Wood,Fenced
- Waterfront features: Not Waterfront
Lot
- Size: 0.3 Acres
- Features: Corner, Cul-De-Sac
Details
- Parcel number: 14765550290000
- Zoning: PDH1
Construction
Type & style
- Home type: SingleFamily
- Architectural style: Ranch
- Property subtype: Single Family Residence
Materials
- Brick
- Roof: Asphalt Shingle
Condition
- New construction: No
- Year built: 1977
Utilities & green energy
- Sewer: City/County
- Water: City/County, Well
- Utilities for property: Cable Hookup
Green energy
- Water conservation: Rain Water Harvesting
Community & HOA
Community
- Subdivision: Larkspur Meadows
HOA
- Has HOA: No
Location
- Region: Virginia Beach
Financial & listing details
- Price per square foot: $210/sqft
- Tax assessed value: $490,200
- Annual tax amount: $4,755
- Date on market: 10/28/2026
Estimated market value
$657,300
$624,000 - $690,000
$3,310/mo
Price history
Price history is unavailable.
Public tax history
| Year | Property taxes | Tax assessment |
|---|---|---|
| 2025 | $4,755 +6% | $490,200 +8.2% |
| 2024 | $4,484 +9.7% | $452,900 +9.7% |
| 2023 | $4,087 +6.4% | $412,800 +6.4% |
| 2022 | $3,839 +3.5% | $387,800 +3.5% |
| 2021 | $3,710 -8.8% | $374,700 +2% |
| 2020 | $4,069 +16% | $367,400 +5% |
| 2019 | $3,507 | $349,800 |
| 2018 | $3,507 +2% | $349,800 +2% |
| 2017 | $3,439 +2.3% | $343,000 +1% |
| 2016 | $3,362 +3.5% | $339,600 +3.5% |
| 2015 | $3,247 | $328,000 +2.8% |
| 2014 | $3,247 | $319,100 +11.5% |
| 2013 | -- | $286,200 |
| 2012 | -- | $286,200 -7.6% |
| 2011 | -- | $309,800 +8.5% |
| 2010 | -- | $285,600 -33.5% |
| 2007 | -- | $429,758 +24% |
| 2006 | -- | $346,578 +14.2% |
| 2005 | -- | $303,472 +25.2% |
| 2004 | -- | $242,452 +19.4% |
| 2003 | -- | $203,052 +3% |
| 2002 | -- | $197,146 +4% |
| 2001 | -- | $189,566 |
Find assessor info on the county website
Monthly payment
Est. payment
Payment breakdown
Explore the cost of this home by adjusting the details. Changes won't be saved.Climate risks
Neighborhood: Kempsville
Nearby schools
Schools provided by the listing agent
- Elementary: Kempsville Elementary
- Middle: Larkspur Middle
- High: Kempsville
Source: REIN Inc.. This data may not be complete. We recommend contacting the local school district to confirm school assignments for this home.
- $547,2004 bd3 ba2.4k sqft705 Southleaf Dr, Virginia Beach, VA 23462Off Market
- $811,8004 bd4 ba4.4k sqft4504 Southleaf Ct, Virginia Beach, VA 23462Off Market

- $583,7004 bd3 ba2.7k sqft708 Southleaf Dr, Virginia Beach, VA 23462Off Market
- $591,2005 bd3 ba3.2k sqft4508 Southleaf Ct, Virginia Beach, VA 23462Off Market
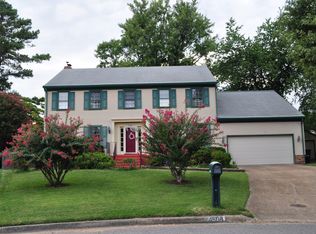
Similar homes
- $639,9005 bd3 ba2.8k sqft957 Edwin Dr, Virginia Beach, VA 23464For Sale
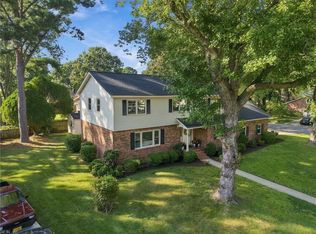 MLS ID #10653830, Craig Boyer. REIN Inc.
- $570,0004 bd3 ba2.4k sqft916 Chadwick Ct, Virginia Beach, VA 23464For Sale
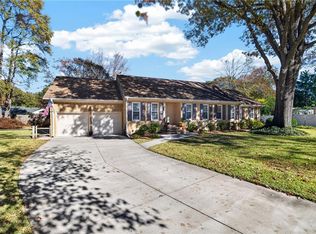 MLS ID #10661980, Joseph Camarda. REIN Inc.
- $605,0004 bd3 ba2.5k sqft989 Autumn Harvest Dr, Virginia Beach, VA 23464For Sale
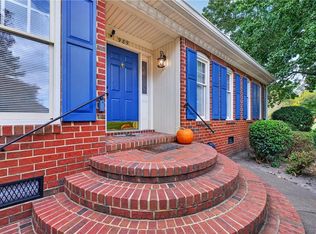 MLS ID #10660313, Joe Ruzzi. REIN Inc.
- $699,9005 bd4 ba3.5k sqft5201 Windsor Ln, Virginia Beach, VA 23464For Sale
 MLS ID #10659632, Tammy Coleman. REIN Inc.
