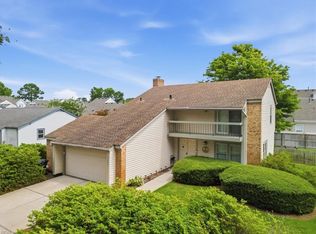
Spacious 5-bedroom home in sought-after Brigadoon, offering nearly 3,000 sq. ft. and a flexible layout with room for everyone. Enjoy a formal living room with a wood-burning fireplace, a bonus room ideal for a home office, playroom, or gym, and an eat-in kitchen with stainless appliances replaced in 2023. The expansive primary suite provides a relaxing retreat, while the covered paver patio is perfect for outdoor entertaining. Additional highlights include a 2-car garage, a cul-de-sac location, and a larger HVAC condenser, which was replaced in 2023. Convenient to the Veterans United Home Loans Amphitheater, Virginia Beach Sportsplex, Stumpy Lake Golf Course, abundant shopping and dining, and a short commute to Oceana Naval Air Station. Easy to show—schedule your private tour today!
For sale
Price increase: $20K (9/23)
$525,000
5308 Sidney Ct, Virginia Beach, VA 23464
5beds
2,956sqft
Single Family Residence
Built in 1979
7,840 Square Feet Lot
$524,800 Zestimate®
$178/sqft
$-- HOA
What's special
Cul-de-sac location
- 67 days
- 335
- 19
Zillow last checked:
Listing updated:
Listed by:
Gregory Chaplain,
The Real Estate Group 757-410-8500,
D'Ivieyon Braxton-Hicks,
The Real Estate Group
Source: REIN Inc.,MLS#: 10648789
Facts & features
Interior
Bedrooms & bathrooms
- Bedrooms: 5
- Bathrooms: 3
- Full bathrooms: 2
- 1/2 bathrooms: 1
Rooms
- Room types: Attic, Breakfast Area, Fin. Rm Over Gar, PBR with Bath, Utility Room
Heating
- Heat Pump
Cooling
- Central Air
Appliances
- Included: Dishwasher, Microwave, Electric Range, Refrigerator, Electric Water Heater
- Laundry: Dryer Hookup, Washer Hookup
Features
- Walk-In Closet(s), Ceiling Fan(s), Entrance Foyer
- Flooring: Carpet, Ceramic Tile, Laminate/LVP, Wood
- Windows: Window Treatments
- Number of fireplaces: 1
- Fireplace features: Wood Burning
Interior area
- Total interior livable area: 2,956 sqft
Property
Parking
- Total spaces: 2
- Parking features: Garage Att 2 Car, 4 Space, Driveway, Garage Door Opener
- Attached garage spaces: 2
- Has uncovered spaces: Yes
Features
- Stories: 2
- Patio & porch: Patio
- Pool features: None
- Fencing: Back Yard,Privacy,Wood,Fenced
- Waterfront features: Not Waterfront
Lot
- Size: 7,840 Square Feet
- Features: Cul-De-Sac
Details
- Parcel number: 14653027970000
- Zoning: R75
Construction
Type & style
- Home type: SingleFamily
- Architectural style: Traditional
- Property subtype: Single Family Residence
Materials
- Vinyl Siding
- Foundation: Slab
- Roof: Asphalt Shingle
Condition
- New construction: No
- Year built: 1979
Utilities & green energy
- Sewer: City/County
- Water: City/County
Community & HOA
Community
- Security: Security System
- Subdivision: Brigadoon
HOA
- Has HOA: No
Location
- Region: Virginia Beach
Financial & listing details
- Price per square foot: $178/sqft
- Tax assessed value: $466,500
- Annual tax amount: $4,525
- Date on market: 8/13/2026
Estimated market value
$524,800
$499,000 - $551,000
$3,244/mo
Price history
Price history is unavailable.
Public tax history
| Year | Property taxes | Tax assessment |
|---|---|---|
| 2025 | $4,525 +7% | $466,500 +9.2% |
| 2024 | $4,229 +4.9% | $427,200 +4.9% |
| 2023 | $4,031 +7.5% | $407,200 +7.5% |
| 2022 | $3,751 +5.7% | $378,900 +5.7% |
| 2021 | $3,547 -2.3% | $358,300 +9.3% |
| 2020 | $3,631 +24.2% | $327,900 +12.4% |
| 2019 | $2,923 | $291,600 |
| 2018 | $2,923 +105.4% | $291,600 +2.7% |
| 2017 | $1,423 -49.4% | $283,900 |
| 2016 | $2,811 -1.7% | $283,900 -1.7% |
| 2015 | $2,859 | $288,800 +9.2% |
| 2014 | $2,859 | $264,500 +5.7% |
| 2013 | -- | $250,300 -4.9% |
| 2012 | -- | $263,200 -2.7% |
| 2011 | -- | $270,400 -4.7% |
| 2010 | -- | $283,800 -8.5% |
| 2007 | -- | $310,168 +20.2% |
| 2006 | -- | $257,984 +23.1% |
| 2005 | -- | $209,624 +18.9% |
| 2004 | -- | $176,272 +7.3% |
| 2003 | -- | $164,272 +4% |
| 2002 | -- | $157,936 +5.8% |
| 2001 | -- | $149,264 |
Find assessor info on the county website
Monthly payment
Est. payment
Payment breakdown
Explore the cost of this home by adjusting the details. Changes won't be saved.Climate risks
Neighborhood: Mears Corner
Nearby schools
Schools provided by the listing agent
- Elementary: Centerville Elementary
- Middle: Brandon Middle
- High: Tallwood
Source: REIN Inc.. This data may not be complete. We recommend contacting the local school district to confirm school assignments for this home.
Similar homes
- $499,9005 bd3 ba2.8k sqft5240 Prestwick St, Virginia Beach, VA 23464For Sale
 MLS ID #10646106, Taryra Owens. REIN Inc.
 - $488,0004 bd3 ba1.9k sqft5204 Shorebreeze Ct, Virginia Beach, VA 23464For Sale
 MLS ID #10657068, Shawn Hoecker. REIN Inc.
 - $565,0004 bd3 ba2.7k sqft900 Roundtable Ct, Virginia Beach, VA 23464For Sale
 MLS ID #10656796, Bessie Ostrander. REIN Inc.
 - $549,9003 bd2 ba2.3k sqft3504 N Crestline Dr, Virginia Beach, VA 23464For Sale
 MLS ID #10657667, Dee Gavin-Scott. REIN Inc.
