Beautiful "Award Winning" home in Hunts Pointe on the Elizabeth subdivision! Approx. 3,125 sq. ft., 5BR/3BA on a Newly surveyed 13,945-sq.-ft. (.32-acre) 6 ft white vinyl fenced lot. Dramatic 2-story family room with gas fireplace & mantel, high ceiling, plus formal living & dining rooms. Spacious kitchen features granite counter tops, maple cabinetry, stainless appliances, gas range, walk-in pantry, large island w/prep sink, eat-in area & ceramic tile. First floor bedroom currently used as office. Primary suite offers French-door entry, tray ceiling, 2 walk-in closets & 2 storage rooms; bath has double sink vanity & jetted tub with ceramic tile surround. One other bedroom has a walk-in closet. Both HVAC systems replaced 8/2023. Fully owned solar-no loan/lease 2019, Andersen windows, LVT, & carpeted bedrooms. Large attic with solar fan, deck, hot tub, shed, raised garden beds & fruit trees. Ring security, kitchen appliances, washer/dryer & blinds convey. Seller-provided home warranty.
For sale
$749,000
557 Hunts Pointe Dr, Virginia Beach, VA 23464
5beds
3,125sqft
Single Family Residence
Built in 2004
0.32 Acres Lot
$743,900 Zestimate®
$240/sqft
$20/mo HOA
What's special
Hot tubGas fireplace and mantelHigh ceilingBlinds conveyStainless appliancesGranite counter topsAndersen windows
- 39 days
- 495
- 40
Zillow last checked:
Listing updated:
Listed by:
Debbie Crevier-Kent,
Cottage Street Realty LLC 703-848-9292
Source: REIN Inc.,MLS#: 10650751
Facts & features
Interior
Bedrooms & bathrooms
- Bedrooms: 5
- Bathrooms: 3
- Full bathrooms: 3
Rooms
- Room types: 1st Floor BR, Attic, Breakfast Area, PBR with Bath, Utility Closet
Primary bedroom
- Level: Second
- Dimensions: 20 x 15
Dining room
- Level: Main
- Dimensions: 12 x 13
Family room
- Level: Main
- Dimensions: 15 x 19
Kitchen
- Level: Main
- Dimensions: 13 x 13
Living room
- Level: Main
- Dimensions: 12 x 12
Heating
- Forced Air, Natural Gas, Zoned
Cooling
- Central Air, Zoned
Appliances
- Included: 220 V Elec, Dishwasher, Disposal, Dryer, ENERGY STAR Qualified Appliances, Microwave, Gas Range, Refrigerator, Washer, Gas Water Heater
Features
- Primary Sink-Double, Walk-In Closet(s), Ceiling Fan(s), Entrance Foyer, Pantry
- Flooring: Carpet, Ceramic Tile, Laminate/LVP, Wood
- Doors: Storm Door(s)
- Windows: Window Treatments
- Basement: Crawl Space
- Attic: Pull Down Stairs,Walk-In
- Number of fireplaces: 1
- Fireplace features: Fireplace Gas-natural
Interior area
- Total interior livable area: 3,125 sqft
Property
Parking
- Total spaces: 2
- Parking features: Garage Att 2 Car, 4 Space, Driveway, On Street, Garage Door Opener
- Attached garage spaces: 2
- Has uncovered spaces: Yes
Accessibility
- Accessibility features: Front-mounted Range Controls, Handheld Showerhead, Low Pile Carpet, Sliding/Rotating Cabinets
Features
- Stories: 2
- Patio & porch: Deck
- Pool features: None
- Has spa: Yes
- Spa features: Hot Tub, Bath
- Fencing: Back Yard,Full,Privacy,Fenced
- Has view: Yes
- View description: Trees/Woods
- Waterfront features: Not Waterfront
Lot
- Size: 0.32 Acres
- Features: Wooded
Details
- Parcel number: 14564812000000
- Zoning: R10
- Other equipment: Attic Fan
Construction
Type & style
- Home type: SingleFamily
- Architectural style: Traditional
- Property subtype: Single Family Residence
Materials
- Brick
- Roof: Asphalt Shingle
Condition
- New construction: No
- Year built: 2004
Details
- Warranty included: Yes
Utilities & green energy
- Sewer: City/County
- Water: City/County
- Utilities for property: Cable Hookup
Green energy
- Green verification: ENERGY STAR Certified Homes
- Energy generation: Solar
Community & HOA
Community
- Security: Security System
- Subdivision: Hunts Pointe
HOA
- Has HOA: Yes
- Amenities included: Boat Slip, Playground
- HOA fee: $20 monthly
Location
- Region: Virginia Beach
Financial & listing details
- Price per square foot: $240/sqft
- Tax assessed value: $565,400
- Annual tax amount: $5,712
- Date on market: 8/28/2026
Estimated market value
$743,900
$707,000 - $781,000
$3,619/mo
Price history
Price history is unavailable.
Public tax history
| Year | Property taxes | Tax assessment |
|---|---|---|
| 2025 | $5,484 +4.9% | $565,400 +7% |
| 2024 | $5,229 0% | $528,200 0% |
| 2023 | $5,231 +7.7% | $528,400 +7.7% |
| 2022 | $4,857 +18.8% | $490,600 +18.8% |
| 2021 | $4,089 -7.1% | $413,000 +4% |
| 2020 | $4,399 +17.1% | $397,200 +6% |
| 2019 | $3,757 | $374,800 |
| 2018 | $3,757 +2.8% | $374,800 +2.8% |
| 2017 | $3,655 +1.3% | $364,600 |
| 2016 | $3,610 +1% | $364,600 +1% |
| 2015 | $3,574 | $361,000 -0.5% |
| 2014 | $3,574 | $362,700 +10.4% |
| 2013 | -- | $328,600 |
| 2012 | -- | $328,600 -14.7% |
| 2011 | -- | $385,300 -4.8% |
| 2010 | -- | $404,800 -17.7% |
| 2007 | -- | $491,806 +24.7% |
| 2006 | -- | $394,334 +17.5% |
| 2005 | -- | $335,598 +304.3% |
| 2004 | -- | $83,000 +1.2% |
| 2003 | -- | $82,000 |
| 2002 | -- | -- |
Find assessor info on the county website
Monthly payment
Est. payment
Payment breakdown
Explore the cost of this home by adjusting the details. Changes won't be saved.Climate risks
Neighborhood: Kempsville
Nearby schools
Schools provided by the listing agent
- Elementary: Woodstock Elementary
- Middle: Kempsville Middle
- High: Kempsville
Source: REIN Inc.. This data may not be complete. We recommend contacting the local school district to confirm school assignments for this home.
- $776,0006 bd3 ba4k sqft561 Hunts Pointe Dr, Virginia Beach, VA 23464Off Market
- $719,9005 bd4 ba3.9k sqft553 Hunts Pointe Dr, Virginia Beach, VA 23464Sold
- $430,200-- bd-- ba-- sqftOpen Area, Virginia beach, VA 23464Off Market
- $707,5005 bd3 ba3.1k sqft565 Hunts Pointe Dr, Virginia Beach, VA 23464Off Market
Similar homes
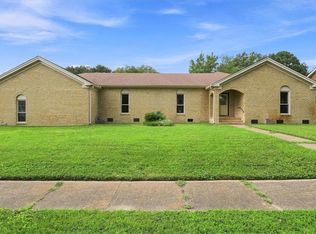
- $685,0005 bd3 ba3.8k sqft4613 Dorchester Ln, Virginia Beach, VA 23464For Sale
 MLS ID #10647273, April Metzger. REIN Inc.
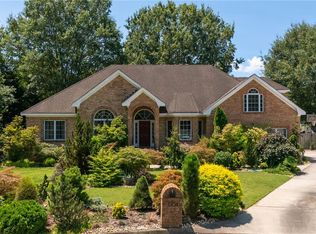
 - $675,0005 bd3 ba3.1k sqft709 Southleaf Dr, Virginia Beach, VA 23462For Sale
 MLS ID #10650528, Annalisa Previte. REIN Inc.
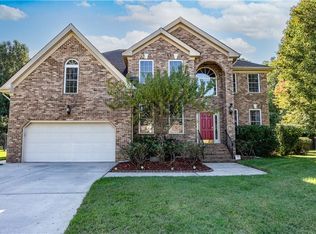
 - $749,0005 bd3 ba3.2k sqft1204 Lingale Ct, Chesapeake, VA 23322For Sale
 MLS ID #10655942, Kristie Weaver. REIN Inc.
 - $825,0006 bd3 ba3.8k sqft1503 Theodora Ct, Chesapeake, VA 23322For Sale
 MLS ID #10656228, Joseph Perez. REIN Inc.
