Welcome Home to Englyshe of Avalon! Rare opportunity to live in this quiet neighborhood conveniently located next to I-64 Indian River Exit. Close to shopping and restaurants, very close to Woodstock Park (dog park, playgrounds, skate park, pickleball courts, and pavilions). Open concept home includes a spacious 2nd floor primary suite with incredible primary bathroom and closet. Three additional upstairs bedrooms and additional full bathroom, First floor in law suite with full bathroom, and half bath downstairs. Family Room with Vaulted ceilings, floor to ceiling paladin windows let in natural lighting and provide beautiful views of Salt water pool. Private home office/flex room. Well appointed kitchen with ample storage in 42' raised maple cabinets. Timbertek Screened-in porch adds a beautiful outdoor living space to relax and have family meals. Over sized 2 car garage with 12' ceilings. Large 2 room shed/workshop with electricity.
For sale
$745,000
5717 Warning St, Virginia Beach, VA 23464
5beds
3,177sqft
Single Family Residence
Built in 2003
-- sqft lot
$743,500 Zestimate®
$234/sqft
$-- HOA
What's special
- 25 days
- 1,887
- 194
Likely to sell faster than
Zillow last checked:
Listing updated:
Listed by:
Robert Newcomb,
Fit Realty 757-986-6312
Source: REIN Inc.,MLS#: 10659246
Facts & features
Interior
Bedrooms & bathrooms
- Bedrooms: 5
- Bathrooms: 4
- Full bathrooms: 3
- 1/2 bathrooms: 1
Rooms
- Room types: 1st Floor BR, Breakfast Area, PBR with Bath, Utility Room, Workshop
Heating
- Forced Air, Natural Gas, Programmable Thermostat, Zoned
Cooling
- Central Air, Zoned
Appliances
- Included: Dishwasher, Disposal, ENERGY STAR Qualified Appliances, Microwave, Electric Range, Refrigerator, Gas Water Heater
Features
- Cathedral Ceiling(s), Primary Sink-Double, Walk-In Closet(s), In-Law Floorplan, Pantry
- Flooring: Carpet, Ceramic Tile, Wood
- Basement: Crawl Space
- Attic: Pull Down Stairs
- Number of fireplaces: 1
- Fireplace features: Fireplace Gas-natural
- Common walls with other units/homes: No Common Walls
Interior area
- Total interior livable area: 3,177 sqft
Property
Parking
- Total spaces: 2
- Parking features: Garage Att 2 Car
- Attached garage spaces: 2
Features
- Levels: Two
- Stories: 2
- Patio & porch: Deck, Screened Porch
- Exterior features: Inground Sprinkler
- Pool features: In Ground
- Fencing: Back Yard,Partial,Privacy,Fenced
- Waterfront features: Not Waterfront
Lot
- Features: Corner, Cul-De-Sac
Details
- Parcel number: 14568475190000
- Zoning: R10
- Special conditions: Owner Agent
- Other equipment: Pump
Construction
Type & style
- Home type: SingleFamily
- Architectural style: Transitional
- Property subtype: Single Family Residence
Materials
- Brick, Vinyl Siding
- Roof: Asphalt Shingle
Condition
- New construction: No
- Year built: 2003
Utilities & green energy
- Sewer: City/County
- Water: City/County, Well
Community & HOA
Community
- Subdivision: All Others Area 46
HOA
- Has HOA: No
Location
- Region: Virginia Beach
Financial & listing details
- Price per square foot: $234/sqft
- Tax assessed value: $623,700
- Annual tax amount: $6,050
- Date on market: 10/26/2026
Estimated market value
$743,500
$706,000 - $781,000
$4,320/mo
Price history
Price history is unavailable.
Public tax history
| Year | Property taxes | Tax assessment |
|---|---|---|
| 2025 | $6,050 +3.9% | $623,700 +6.1% |
| 2024 | $5,822 +9.4% | $588,100 +9.4% |
| 2023 | $5,322 +17.3% | $537,600 +17.3% |
| 2022 | $4,536 +2.2% | $458,200 +2.2% |
| 2021 | $4,438 -8.2% | $448,300 +2.7% |
| 2020 | $4,834 +18.5% | $436,500 +7.3% |
| 2019 | $4,078 | $406,800 |
| 2018 | $4,078 0% | $406,800 |
| 2017 | $4,078 +3.1% | $406,800 +1.8% |
| 2016 | $3,957 -1.9% | $399,700 -1.9% |
| 2015 | $4,032 | $407,300 +6.9% |
| 2014 | $4,032 | $380,900 +4.3% |
| 2013 | -- | $365,100 |
| 2012 | -- | $365,100 |
| 2011 | -- | $365,100 -15.2% |
| 2010 | -- | $430,300 -6.3% |
| 2007 | -- | $459,400 +11.6% |
| 2006 | -- | $411,715 +10.1% |
| 2005 | -- | $374,007 +20.4% |
| 2004 | -- | $310,567 +265.4% |
| 2003 | -- | $85,000 |
| 2002 | -- | $85,000 |
Find assessor info on the county website
Monthly payment
Est. payment
Payment breakdown
Explore the cost of this home by adjusting the details. Changes won't be saved.Climate risks
Neighborhood: Kempsville
Nearby schools
Schools provided by the listing agent
- Elementary: Woodstock Elementary
- Middle: Kempsville Middle
- High: Kempsville
Source: REIN Inc.. This data may not be complete. We recommend contacting the local school district to confirm school assignments for this home.
- $731,9005 bd4 ba3.6k sqft5713 Warning St, Virginia Beach, VA 23464Off Market
- $649,8004 bd2 ba3.3k sqft804 Anglia Ct, Virginia Beach, VA 23464Off Market
- $700,1004 bd5 ba3.5k sqft809 Cornwall Ct, Virginia Beach, VA 23464Off Market
- $765,6005 bd3 ba3.4k sqft801 Anglia Ct, Virginia Beach, VA 23464Off Market
Similar homes
- $689,0004 bd4 ba3.3k sqft515 Avalon Ave, Virginia Beach, VA 23464For Sale
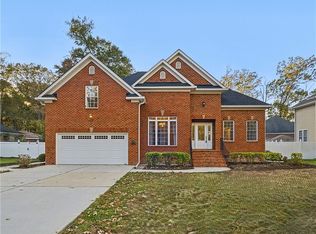 MLS ID #10660972, Maria Crisostomo. REIN Inc.
- $605,0004 bd3 ba2.5k sqft989 Autumn Harvest Dr, Virginia Beach, VA 23464For Sale
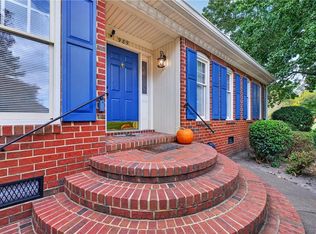 MLS ID #10660313, Joe Ruzzi. REIN Inc.
- $570,0004 bd3 ba2.4k sqft916 Chadwick Ct, Virginia Beach, VA 23464For Sale
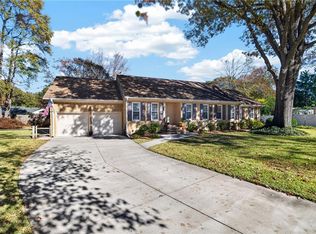 MLS ID #10661980, Joseph Camarda. REIN Inc.
- $684,9005 bd4 ba3.2k sqft2024 Dakota Ct, Virginia Beach, VA 23464For Sale
 MLS ID #10649175, Bobby LeBlanc. REIN Inc.
