Welcome to Bell Manor Estates. Back on the market, buyer financing did not come together. This all brick traditional two story home offers 4,524 square feet of beautifully maintained living space. The updated eat in kitchen features abundant cabinetry, a center island, granite countertops, stainless steel appliances, a gas cooktop, and microwave and wall ovens. The first floor suite includes a large closet, private bath, and separate vanity area. Upstairs, a second living area with a full bath, entertaining, plus two additional bedrooms. The primary suite has a cathedral ceiling and spa-like bath walk in shower with double sinks and a walk in closets. sitting area. Out side, enjoy a covered porch with awning, deck, screened porch, and a detached two car garage with upstairs storage and inground sprinkler system. A whole house backup generator adds peace of mind, vinyl fence 2026. This well kept home is ready for its next chapter. There is so much more to see! Schedule a private tour today!
For sale
$735,000
4509 Winnie Dr, Chesapeake, VA 23321
5beds
4,524sqft
Single Family Residence
Built in 2006
0.3 Acres Lot
$730,900 Zestimate®
$162/sqft
$-- HOA
What's special
First floor suiteVinyl fencePrivate bathSitting areaCovered porch with awningInground sprinkler systemGranite countertops
- 19 days
- 1,057
- 82
Zillow last checked:
Listing updated:
Listed by:
Bonnie Byrd,
Keller Williams Realty Twn Ctr 757-499-5911
Source: REIN Inc.,MLS#: 10659285
Facts & features
Interior
Bedrooms & bathrooms
- Bedrooms: 5
- Bathrooms: 4
- Full bathrooms: 4
Heating
- Heat Pump, Natural Gas, Programmable Thermostat
Cooling
- Central Air, Heat Pump
Appliances
- Included: Dishwasher, Disposal, Microwave, Range, Refrigerator, Gas Water Heater
- Laundry: Dryer Hookup, Washer Hookup
Features
- Flooring: Carpet, Ceramic Tile, Laminate/LVP, Wood
- Basement: Crawl Space
- Number of fireplaces: 1
Interior area
- Total interior livable area: 4,524 sqft
Property
Parking
- Total spaces: 4
- Parking features: Garage Att 2 Car, Garage Det 2 Car, Driveway, On Street
- Garage spaces: 2
- Covered spaces: 4
- Has uncovered spaces: Yes
Features
- Stories: 2
- Pool features: None
- Fencing: Privacy,Fenced
- Waterfront features: Not Waterfront
- Frontage length: 85
Lot
- Size: 0.3 Acres
- Dimensions: 154.9 x 85
Details
- Parcel number: 0093004000030
- Zoning: R12S
Construction
Type & style
- Home type: SingleFamily
- Architectural style: Traditional
- Property subtype: Single Family Residence
Materials
- Brick
- Roof: Asphalt Shingle
Condition
- New construction: No
- Year built: 2006
Utilities & green energy
- Sewer: City/County
- Water: City/County
Community & HOA
Community
- Subdivision: All Others Area 33
HOA
- Has HOA: No
Location
- Region: Chesapeake
Financial & listing details
- Price per square foot: $162/sqft
- Tax assessed value: $594,900
- Annual tax amount: $6,008
- Date on market: 10/26/2026
Estimated market value
$730,900
$694,000 - $767,000
$3,957/mo
Price history
Price history is unavailable.
Public tax history
| Year | Property taxes | Tax assessment |
|---|---|---|
| 2025 | $6,008 +2.5% | $594,900 +2.5% |
| 2024 | $5,863 +6.3% | $580,500 +6.3% |
| 2023 | $5,517 -3.7% | $546,200 +0.1% |
| 2022 | $5,727 +13.1% | $545,400 +13.1% |
| 2021 | $5,063 | $482,200 +10.1% |
| 2020 | -- | $437,800 -3.7% |
| 2019 | $4,774 +9.9% | $454,700 +5.8% |
| 2018 | $4,345 -3.7% | $429,600 |
| 2017 | $4,511 | $429,600 |
| 2016 | $4,511 | $429,600 |
| 2015 | $4,511 | $429,600 +3.8% |
| 2014 | $4,511 +3.8% | $413,800 |
| 2013 | $4,345 | $413,800 |
| 2012 | $4,345 -9.5% | $413,800 -9.5% |
| 2011 | $4,799 -9.3% | $457,000 -9.3% |
| 2010 | $5,290 -5.8% | $503,800 -5.8% |
| 2009 | $5,616 -3.3% | $534,900 -3.3% |
| 2008 | $5,810 +1.8% | $553,300 +2.7% |
| 2007 | $5,709 +281% | $538,600 +299% |
| 2006 | $1,499 | $135,000 |
Find assessor info on the county website
Monthly payment
Est. payment
Payment breakdown
Explore the cost of this home by adjusting the details. Changes won't be saved.Climate risks
Neighborhood: Western Branch North
Nearby schools
Schools provided by the listing agent
- Elementary: Western Branch Primary
- Middle: Western Branch Middle
- High: Western Branch
Source: REIN Inc.. This data may not be complete. We recommend contacting the local school district to confirm school assignments for this home.

Similar homes
- $600,0005 bd3 ba3.1k sqft2722 Gum Rd, Chesapeake, VA 23321For Sale
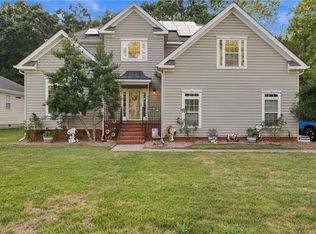 MLS ID #10661625, Roberto Gonzalez. REIN Inc.
- $525,0004 bd4 ba2.8k sqft2548 Lakewood Ln, Chesapeake, VA 23321For Sale
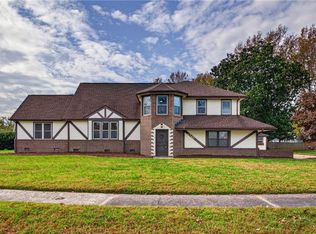 MLS ID #10661802, Betsy Thompson. REIN Inc.
- $575,0005 bd4 ba3k sqft2004 Acentala Quay, Chesapeake, VA 23321For Sale
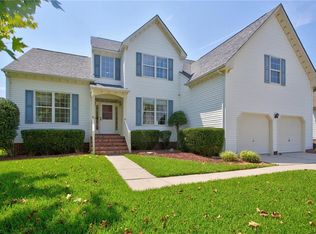 MLS ID #10657811, Betsy Thompson. REIN Inc.
- $400,0005 bd3 ba2.4k sqft3153 Trumpet Rd, Chesapeake, VA 23321For Sale
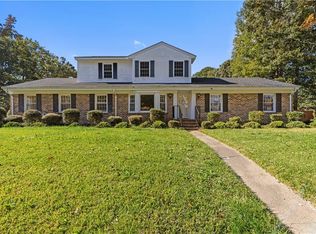 MLS ID #10659818, Julian Rivera. REIN Inc.
