Welcome home to this beautifully updated property located in the Jolliff Woods neighborhood in Western Branch! Featuring a fully remodeled kitchen and 3 full baths (2020), this home offers the perfect blend of comfort, style, and functionality. Step outside to your own backyard retreat, complete with a sparkling saltwater pool featuring a new liner and newer pump, a spacious deck great for entertaining, and a screened porch great for relaxing evenings. The primary bedroom features 2 walk-in closets and a soaking tub with a large, oversized shower. Additional highlights include dual-zone HVAC systems and a one-year-old storage shed. Anderson windows installed in 2006. Whether you're hosting summer gatherings or enjoying a quiet evening at home, this property offers wonderful indoor and outdoor living spaces. Move right in and start enjoying all this home has to offer! Amazing tucked-away .38 acre corner lot and just minutes to the interstate, with quick access to the Peninsula and the rest of Hampton Roads
For sale
Price cut: $10K (11/12)
$555,000
4748 Barn Swallow Dr, Chesapeake, VA 23321
4beds
2,837sqft
Single Family Residence
Built in 1992
0.38 Acres Lot
$564,500 Zestimate®
$196/sqft
$-- HOA
What's special
- 35 days
- 999
- 101
Zillow last checked:
Listing updated:
Listed by:
Tana Hipp,
LPT Realty LLC 877-366-2213
Source: REIN Inc.,MLS#: 10656599
Facts & features
Interior
Bedrooms & bathrooms
- Bedrooms: 4
- Bathrooms: 3
- Full bathrooms: 3
Rooms
- Room types: Attic, Breakfast Area, Fin. Rm Over Gar, PBR with Bath, Utility Room
Heating
- Natural Gas, Zoned
Cooling
- Central Air, Zoned
Appliances
- Included: Dishwasher, Disposal, Gas Range, Refrigerator, Gas Water Heater
- Laundry: Dryer Hookup, Washer Hookup
Features
- Primary Sink-Double, Walk-In Closet(s), Ceiling Fan(s), Entrance Foyer, Pantry
- Flooring: Carpet, Laminate/LVP, Wood
- Doors: Storm Door(s)
- Basement: Crawl Space
- Attic: Permanent Stairs,Pull Down Stairs
- Number of fireplaces: 1
- Fireplace features: Fireplace Gas-natural, Primary Bedroom
Interior area
- Total interior livable area: 2,837 sqft
Property
Parking
- Total spaces: 2
- Parking features: Garage Att 2 Car, 4 Space, Off Street, Driveway, Garage Door Opener
- Attached garage spaces: 2
- Has uncovered spaces: Yes
Features
- Stories: 2
- Patio & porch: Deck, Porch, Screened Porch
- Pool features: In Ground
- Fencing: Back Yard,Full,Privacy,Fenced
- Waterfront features: Not Waterfront
Lot
- Size: 0.38 Acres
- Features: Corner
Details
- Parcel number: 0153002000210
- Zoning: R15S
Construction
Type & style
- Home type: SingleFamily
- Architectural style: Transitional
- Property subtype: Single Family Residence
Materials
- Brick, Vinyl Siding
- Roof: Asphalt Shingle
Condition
- New construction: No
- Year built: 1992
Utilities & green energy
- Sewer: City/County
- Water: City/County, Well
- Utilities for property: Cable Hookup
Community & HOA
Community
- Security: Security System
- Subdivision: Jolliff Woods
HOA
- Has HOA: No
Location
- Region: Chesapeake
Financial & listing details
- Price per square foot: $196/sqft
- Tax assessed value: $487,300
- Annual tax amount: $4,922
- Date on market: 10/9/2026
Estimated market value
$564,500
$536,000 - $593,000
$3,373/mo
Price history
Price history is unavailable.
Public tax history
| Year | Property taxes | Tax assessment |
|---|---|---|
| 2025 | $4,922 -3.8% | $487,300 -3.8% |
| 2024 | $5,116 +1.2% | $506,500 +1.2% |
| 2023 | $5,055 +7.3% | $500,500 +11.5% |
| 2022 | $4,712 +15.6% | $448,800 +15.6% |
| 2021 | $4,075 | $388,100 +5% |
| 2020 | -- | $369,500 +2.5% |
| 2019 | $3,786 +10.2% | $360,600 +0.9% |
| 2018 | $3,436 -4.6% | $357,400 +4.2% |
| 2017 | $3,603 +4.9% | $343,100 +4.9% |
| 2016 | $3,436 +2.5% | $327,200 +2.5% |
| 2015 | $3,351 | $319,100 +0.9% |
| 2014 | $3,351 +0.9% | $316,300 |
| 2013 | $3,321 -2.9% | $316,300 -2.9% |
| 2012 | $3,420 -4.7% | $325,700 -4.7% |
| 2011 | $3,588 -2.8% | $341,700 -2.8% |
| 2010 | $3,693 -3.4% | $351,700 -3.4% |
| 2009 | $3,821 -7.5% | $363,900 -7.5% |
| 2008 | $4,133 +0.1% | $393,600 +1.1% |
| 2007 | $4,129 +0% | $389,500 +4.8% |
| 2006 | $4,127 +30.5% | $371,800 +50.5% |
| 2004 | $3,163 +9% | $247,100 +9% |
| 2003 | $2,903 +8.7% | $226,800 +8.7% |
| 2002 | $2,671 +6.2% | $208,700 +6.2% |
| 2001 | $2,516 | $196,600 |
Find assessor info on the county website
Monthly payment
Est. payment
Payment breakdown
Explore the cost of this home by adjusting the details. Changes won't be saved.Climate risks
Neighborhood: Western Branch South
Nearby schools
Schools provided by the listing agent
- Elementary: Edwin W. Chittum Elementary
- Middle: Jolliff Middle
- High: Western Branch
Source: REIN Inc.. This data may not be complete. We recommend contacting the local school district to confirm school assignments for this home.
- $524,6004 bd3 ba2.7k sqft4744 Barn Swallow Dr, Chesapeake, VA 23321Off Market
- $591,5004 bd4 ba3.1k sqft1605 Curlew Ct, Chesapeake, VA 23321Off Market

- $634,1005 bd4 ba3.4k sqft4800 Barn Swallow Dr, Chesapeake, VA 23321Off Market
- $531,4004 bd2 ba2.8k sqft4749 Barn Swallow Dr, Chesapeake, VA 23321Off Market
Similar homes
- $--4 bd2 ba2.2k sqft205 Rose Ash Way, Chesapeake, VA 23320Auction
 ServiceLink Auction
- $439,9004 bd2 ba1.7k sqft2309 Drum Creek Rd, Chesapeake, VA 23321For Sale
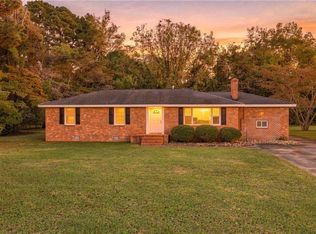 MLS ID #10656969, David Allison. REIN Inc.
- $490,0003 bd3 ba2.2k sqft904 Flintfield Cres, Chesapeake, VA 23321For Sale
 MLS ID #10588377, Adrienne Campbell. REIN Inc.
- $550,0004 bd3 ba3.2k sqft609 Saber Dr, Chesapeake, VA 23322For Sale
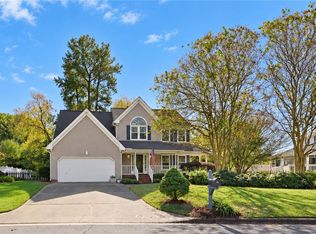 MLS ID #10660503, April Partida. REIN Inc.
