Location, Size and Schools...what more can you ask for! Nestled on a spacious lot in a desirable cul-de-sac setting, this wonderful 4-bedroom, 2.5-bath home offers 2,560 square feet of comfortable living space, well designed for everyday living... indoors and out. Come inside and discover a welcoming floor plan which includes a separate living and dining room, a Large eat-in chef's kitchen that opens seamlessly to the family room, creating the perfect gathering space for everything from casual mornings and memorable celebrations. Did I mention...No HOA...which means no restrictions or extra fees. With its generous living spaces, inviting layout, and exceptional lot, this home offers the lifestyle you've been looking for.
For sale
$565,000
1504 Prospect Dr, Chesapeake, VA 23322
4beds
2,561sqft
Single Family Residence
Built in 1993
0.34 Acres Lot
$566,000 Zestimate®
$221/sqft
$-- HOA
What's special
Spacious lotWelcoming floor planInviting layoutGenerous living spacesDesirable cul-de-sac settingExceptional lotPerfect gathering space
- 12 days
- 1,745
- 135
Likely to sell faster than
Zillow last checked:
Listing updated:
Listed by:
Cecilia Warren,
Swell Realty Co 757-216-9222
Source: REIN Inc.,MLS#: 10657158
Facts & features
Interior
Bedrooms & bathrooms
- Bedrooms: 4
- Bathrooms: 3
- Full bathrooms: 2
- 1/2 bathrooms: 1
Heating
- Heat Pump W/A
Cooling
- Central Air
Appliances
- Included: 220 V Elec, Dishwasher, Disposal, Microwave, Gas Range, Refrigerator, Gas Water Heater
- Laundry: Dryer Hookup, Washer Hookup
Features
- Flooring: Laminate/LVP
- Basement: Crawl Space
- Number of fireplaces: 1
Interior area
- Total interior livable area: 2,561 sqft
Property
Parking
- Total spaces: 2
- Parking features: Garage Att 2 Car
- Attached garage spaces: 2
Features
- Stories: 2
- Pool features: None
- Fencing: Back Yard,Privacy,Wood,Fenced
- Waterfront features: Not Waterfront
- Frontage length: 100
Lot
- Size: 0.34 Acres
- Dimensions: 130.48 x 100
Details
- Parcel number: 0501001000900
- Zoning: R15S
Construction
Type & style
- Home type: SingleFamily
- Architectural style: Contemp
- Property subtype: Single Family Residence
Materials
- Vinyl Siding
- Roof: Asphalt Shingle
Condition
- New construction: No
- Year built: 1993
Utilities & green energy
- Sewer: City/County
- Water: City/County
Community & HOA
Community
- Subdivision: School House Crossing
HOA
- Has HOA: No
Location
- Region: Chesapeake
Financial & listing details
- Price per square foot: $221/sqft
- Tax assessed value: $500,000
- Annual tax amount: $5,050
- Date on market: 10/9/2026
Estimated market value
$566,000
$538,000 - $594,000
$3,216/mo
Price history
Price history is unavailable.
Public tax history
| Year | Property taxes | Tax assessment |
|---|---|---|
| 2025 | $5,050 +7.7% | $500,000 +7.7% |
| 2024 | $4,688 +0.3% | $464,200 +0.3% |
| 2023 | $4,673 +2.7% | $462,700 +6.8% |
| 2022 | $4,550 +17.8% | $433,300 +17.8% |
| 2021 | $3,861 | $367,700 +1.2% |
| 2020 | -- | $363,500 |
| 2019 | $3,817 +3.9% | $363,500 +3.9% |
| 2018 | $3,674 | $349,900 |
| 2017 | $3,674 +1.3% | $349,900 +1.3% |
| 2016 | $3,627 +0% | $345,400 +0% |
| 2015 | $3,626 | $345,300 +3.1% |
| 2014 | $3,626 +7.7% | $335,000 +4.5% |
| 2013 | $3,367 | $320,700 |
| 2012 | $3,367 -5.9% | $320,700 -5.9% |
| 2011 | $3,577 -2.4% | $340,700 -2.4% |
| 2010 | $3,663 -5.4% | $348,900 -5.4% |
| 2009 | $3,873 -1.1% | $368,900 -1.1% |
| 2008 | $3,917 +0.5% | $373,000 +1.5% |
| 2007 | $3,896 +3.4% | $367,500 +8.2% |
| 2006 | $3,768 +40.8% | $339,500 +62.4% |
| 2004 | $2,676 +11.5% | $209,100 +11.5% |
| 2003 | $2,401 +5.7% | $187,600 +5.7% |
| 2002 | $2,272 +7.2% | $177,500 +7.2% |
| 2001 | $2,120 | $165,600 |
Find assessor info on the county website
Monthly payment
Est. payment
Payment breakdown
Explore the cost of this home by adjusting the details. Changes won't be saved.Climate risks
Neighborhood: Butts Station
Nearby schools
Schools provided by the listing agent
- Elementary: Butts Road Primary
- Middle: Hickory Middle
- High: Hickory
Source: REIN Inc.. This data may not be complete. We recommend contacting the local school district to confirm school assignments for this home.
Similar homes
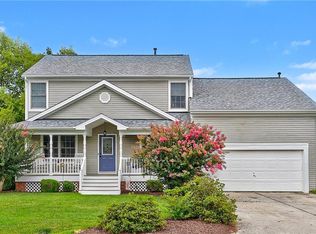
- $539,9004 bd3 ba2k sqft1505 Hilltop Dr, Chesapeake, VA 23322For Sale
 MLS ID #10653218, Karen Harper. REIN Inc.
- $529,9004 bd3 ba2.2k sqft408 Currituck Dr, Chesapeake, VA 23322For Sale
 MLS ID #10656729, Catherine Underwood. REIN Inc.
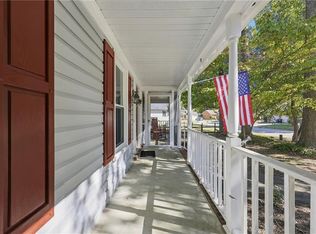
- $559,9004 bd2 ba2.3k sqft1021 Grantham Ln, Chesapeake, VA 23322For Sale
 MLS ID #10656531, Robin Gauthier. REIN Inc.
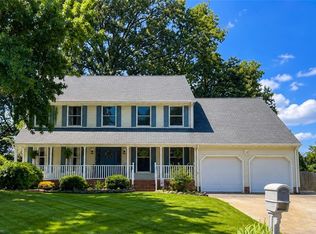
- $539,5004 bd3 ba2.4k sqft309 Barcelona Dr, Chesapeake, VA 23322For Sale
 MLS ID #10651803, Katie Verhalen. REIN Inc.
