WATERFRONT LIVING IN SOUGHT-AFTER HUNNINGDON LAKES! THIS BEAUTIFULLY MAINTAINED RANCH OFFERS 4 BEDROOMS, 3 FULL BATHS, FORMAL LIVING AND DINING ROOMS, A SPACIOUS FAMILY ROOM, 2 FIREPLACES, CATHEDRAL CEILINGS, AND 3 SKYLIGHTS THAT FILL THE HOME WITH NATURAL LIGHT. THE UPDATED INTERIOR FEATURES NEW FLOORING, REPLACEMENT WINDOWS, CUSTOM MOSAIC-STYLE KITCHEN CABINET DOORS, AND AN ENCAPSULATED CRAWL SPACE. THE FIRST FLOOR PRIMARY SUITE PROVIDE COMFORT AND CONVENIENCE. ENJOY YEAR-ROUND COMFORT, WITH 4 SEPARATE HVAC ZONES. STEP OUTSIDE TO YOUR PRIVATE LAKESIDE RETREAT WITH A LARGE DECK, PATIO, TRANQUIL 2-TIER WATERFALL KOI POND WITH KOI FISH, AND PEACEFUL WATER VIEWS. YOU CAN EVEN FISH FROM YOUR OWN YARD! A BRAND-NEW EMBANKMENT OFFERS LASTING SHORELINE PROTECTION. ADDITIONAL FEATURES INCLUDE 2 STORAGE SHEDS AND A TRANSFERABLE TERMINIX WARRANTY. PERFECT HOME TO LIVE, ENTERTAIN, UNWIND, AND ENJOY THE WATERFRONT LIFESTYLE RIGHT FROM YOUR BACKYARD!
For sale
Price cut: $30K (10/9)
$599,000
1104 Copper Stone Cir, Chesapeake, VA 23320
4beds
2,900sqft
Single Family Residence
Built in 1989
-- sqft lot
$598,200 Zestimate®
$207/sqft
$25/mo HOA
What's special
First floor primary suiteEncapsulated crawl spaceNew flooringPeaceful water viewsUpdated interiorSpacious family roomReplacement windows
- 33 days
- 671
- 23
Zillow last checked:
Listing updated:
Listed by:
Carlos Cardo,
RE/MAX Ultra 757-829-7200
Source: REIN Inc.,MLS#: 10652961
Facts & features
Interior
Bedrooms & bathrooms
- Bedrooms: 4
- Bathrooms: 3
- Full bathrooms: 3
Rooms
- Room types: 1st Floor BR, 1st Floor Primary BR, Attic, Breakfast Area, Fin. Rm Over Gar, PBR with Bath
Primary bedroom
- Level: First
- Dimensions: 16.5X14
Bedroom
- Level: First
Dining room
- Level: First
Kitchen
- Level: First
Living room
- Level: First
Heating
- Forced Air, Natural Gas, Zoned
Cooling
- Central Air, Zoned
Appliances
- Included: 220 V Elec, Dishwasher, Disposal, Dryer, Microwave, Electric Range, Refrigerator, Washer, Gas Water Heater
Features
- Cathedral Ceiling(s), Primary Sink-Double, Walk-In Closet(s), Ceiling Fan(s), Entrance Foyer, In-Law Floorplan, Pantry
- Flooring: Carpet, Laminate/LVP, Vinyl, Wood
- Doors: Storm Door(s)
- Windows: Skylight(s), Window Treatments
- Basement: Crawl Space,Sealed/Encapsulated Crawl Space
- Attic: Scuttle,Walk-In
- Number of fireplaces: 2
- Fireplace features: Fireplace Gas-natural, Primary Bedroom
Interior area
- Total interior livable area: 2,900 sqft
Property
Parking
- Total spaces: 2
- Parking features: Garage Att 2 Car, Driveway, On Street, Garage Door Opener
- Attached garage spaces: 2
- Has uncovered spaces: Yes
Accessibility
- Accessibility features: Handheld Showerhead, Sliding/Rotating Cabinets
Features
- Levels: One
- Stories: 1
- Patio & porch: Deck, Patio, Porch
- Pool features: None
- Has spa: Yes
- Spa features: Bath
- Fencing: Back Yard,Picket,Wood,Fenced
- Has view: Yes
- View description: Water
- Has water view: Yes
- Water view: Water
- Waterfront features: Bulkhead, Lake Front
- Frontage length: 85
Details
- Parcel number: 0383001001420
- Zoning: R10S
- Other equipment: Enhanced Air Filtration
Construction
Type & style
- Home type: SingleFamily
- Architectural style: Contemp,Ranch
- Property subtype: Single Family Residence
Materials
- Brick, Vinyl Siding, Insulation-Cellulose
- Roof: Asphalt Shingle
Condition
- New construction: No
- Year built: 1989
Utilities & green energy
- Sewer: City/County
- Water: City/County
- Utilities for property: Cable Hookup
Community & HOA
Community
- Security: Security System
- Subdivision: Hunningdon Lakes
HOA
- Has HOA: Yes
- Amenities included: Playground
- HOA fee: $25 monthly
Location
- Region: Chesapeake
Financial & listing details
- Price per square foot: $207/sqft
- Tax assessed value: $519,400
- Annual tax amount: $5,243
- Date on market: 9/10/2026
Estimated market value
$598,200
$568,000 - $628,000
$3,067/mo
Price history
Price history is unavailable.
Public tax history
| Year | Property taxes | Tax assessment |
|---|---|---|
| 2025 | $5,246 +5.2% | $519,400 +5.2% |
| 2024 | $4,986 +8.9% | $493,700 +8.9% |
| 2023 | $4,577 -0.4% | $453,200 +3.5% |
| 2022 | $4,596 +12.8% | $437,700 +12.8% |
| 2021 | $4,073 | $387,900 +9.9% |
| 2020 | -- | $353,100 +0.2% |
| 2019 | $3,699 +1.2% | $352,300 +1.2% |
| 2018 | $3,655 +0.1% | $348,100 +0.1% |
| 2017 | $3,650 +3.4% | $347,600 +3.4% |
| 2016 | $3,531 | $336,300 |
| 2015 | $3,531 | $336,300 |
| 2014 | $3,531 +0% | $336,300 |
| 2013 | $3,531 | $336,300 |
| 2012 | $3,531 -2.9% | $336,300 -2.9% |
| 2011 | $3,636 +3.2% | $346,300 +3.2% |
| 2010 | $3,524 -5.6% | $335,600 -5.6% |
| 2009 | $3,734 -9.2% | $355,600 -9.2% |
| 2008 | $4,113 -0.3% | $391,700 +0.6% |
| 2007 | $4,126 +1% | $389,200 +5.8% |
| 2006 | $4,085 +50% | $368,000 +72.9% |
| 2004 | $2,724 +16.9% | $212,800 +16.9% |
| 2003 | $2,330 +2% | $182,000 +2% |
| 2002 | $2,285 +5.1% | $178,500 +5.1% |
| 2001 | $2,175 | $169,900 |
Find assessor info on the county website
Monthly payment
Est. payment
Payment breakdown
Explore the cost of this home by adjusting the details. Changes won't be saved.Climate risks
Neighborhood: Greenbrier East
Nearby schools
Schools provided by the listing agent
- Elementary: Greenbrier Primary
- Middle: Greenbrier Middle
- High: Indian River
Source: REIN Inc.. This data may not be complete. We recommend contacting the local school district to confirm school assignments for this home.
- $527,9003 bd2 ba2.2k sqft1108 Copper Stone Cir, Chesapeake, VA 23320Off Market
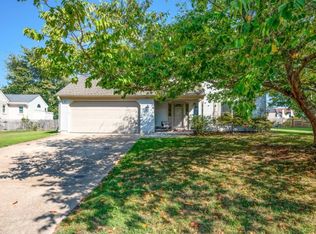
- $484,8003 bd2 ba2.1k sqft1100 Copper Stone Cir, Chesapeake, VA 23320Off Market
- $504,1004 bd2 ba2.1k sqft1203 Placid Way, Chesapeake, VA 23320Off Market
- $495,0004 bd3 ba2.1k sqft1112 Copper Stone Cir, Chesapeake, VA 23320Sold
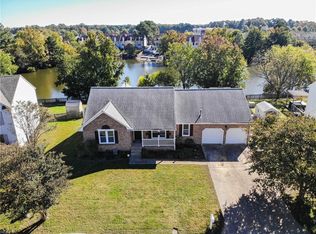
Similar homes
- $500,0004 bd3 ba2.8k sqft1121 Copper Stone Cir, Chesapeake, VA 23320For Sale
 MLS ID #10648263, Patrick Venditti. REIN Inc.
 - $569,9004 bd3 ba2.4k sqft144 Downing Dr, Chesapeake, VA 23322For Sale
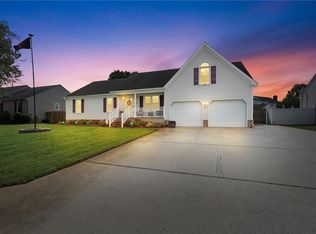 MLS ID #10655754, Tyler Rocke. REIN Inc.
 - $599,5004 bd3 ba2.6k sqft613 Corapeake Dr, Chesapeake, VA 23322For Sale
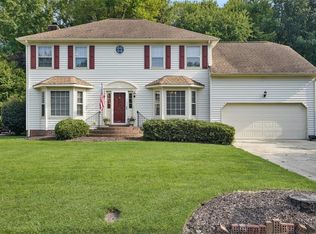 MLS ID #10649324, Rene Bagne. REIN Inc.
 - $625,0004 bd3 ba2.5k sqft1805 Crestwynd Dr, Chesapeake, VA 23322For Sale
 MLS ID #10647389, Fran Barbaree. REIN Inc.
