Convenient location. 20 min to Downtown Norfolk. 35 min to NAS Oceana, Dam Neck & beaches. 20 min to Norfolk Int Airport. Over 10 grocery stores in a 5 mile radius. 5 min to Hickory H.S., 1 of the BEST in Hampton Roads. Easy access to Chesapeake Bypass, I-64, I-264, & I-464. This property is a gardener's dream sequenced for near year round color. Back yard oasis includes a hot tub, goldfish pond and six foot privacy fence. Two patios are connected by a master-crafted paver walk-way. Oversized garden shed helps keep garage clutter free. In ground sprinkler system fed by well water to keep watering cost low. Two outdoor water taps fed by the well & two additional taps fed by city water. Tank-less water heater provides endless hot water. The oversized Primary Bedroom includes two walk in closets. One large walk-in closet features two side cubby units for storage. The other walk-in closet is medium sized with plenty of storage space. Washer & dryer are on the second floor for convenience to bedrooms.
For sale
Price cut: $10K (9/17)
$674,900
707 River Gate Ct, Chesapeake, VA 23322
5beds
3,036sqft
Single Family Residence
Built in 2001
0.31 Acres Lot
$674,400 Zestimate®
$222/sqft
$-- HOA
What's special
Goldfish pondSix foot privacy fenceOversized garden shed
- 102 days
- 674
- 38
Zillow last checked:
Listing updated:
Listed by:
Sam Dwyer,
CENTURY 21 Nachman Realty 757-480-2121
Source: REIN Inc.,MLS#: 10642890
Facts & features
Interior
Bedrooms & bathrooms
- Bedrooms: 5
- Bathrooms: 3
- Full bathrooms: 2
- 1/2 bathrooms: 1
Rooms
- Room types: 1st Floor BR, Breakfast Area, Fin. Rm Over Gar, PBR with Bath, Utility Room
Heating
- Forced Air, Natural Gas, Zoned
Cooling
- Central Air, Zoned
Appliances
- Included: 220 V Elec, Dishwasher, Disposal, Dryer, Microwave, Electric Range, Refrigerator, Washer, Gas Water Heater
- Laundry: Dryer Hookup, Washer Hookup
Features
- Primary Sink-Double, Walk-In Closet(s), Ceiling Fan(s), Entrance Foyer
- Flooring: Carpet, Ceramic Tile, Laminate/LVP
- Windows: Window Treatments
- Basement: Crawl Space
- Attic: Scuttle,Walk-In
- Number of fireplaces: 1
- Common walls with other units/homes: No Common Walls
Interior area
- Total interior livable area: 3,036 sqft
Video & virtual tour
Property
Parking
- Total spaces: 2
- Parking features: Garage Att 2 Car, 4 Space, Driveway, On Street, Garage Door Opener
- Attached garage spaces: 2
- Has uncovered spaces: Yes
Features
- Stories: 2
- Patio & porch: Patio
- Exterior features: Inground Sprinkler
- Pool features: None
- Has spa: Yes
- Spa features: Hot Tub
- Fencing: Back Yard,Privacy,Wood,Fenced
- Has view: Yes
- View description: City
- Waterfront features: Not Waterfront
Lot
- Size: 0.31 Acres
- Features: Corner, Cul-De-Sac, Wooded
Details
- Parcel number: 0617001000920
- Zoning: R12AS
- Other equipment: Pump
Construction
Type & style
- Home type: SingleFamily
- Architectural style: Transitional
- Property subtype: Single Family Residence
Materials
- Brick
- Roof: Asphalt Shingle
Condition
- New construction: No
- Year built: 2001
Utilities & green energy
- Sewer: City/County
- Water: City/County, Well
- Utilities for property: Cable Hookup
Community & HOA
Community
- Subdivision: Emerald Lakes
HOA
- Has HOA: No
Location
- Region: Chesapeake
Financial & listing details
- Price per square foot: $222/sqft
- Tax assessed value: $614,300
- Annual tax amount: $6,204
- Date on market: 7/8/2026
Estimated market value
$674,400
$641,000 - $708,000
$3,559/mo
Price history
Price history is unavailable.
Public tax history
| Year | Property taxes | Tax assessment |
|---|---|---|
| 2025 | $6,204 +6.1% | $614,300 +6.1% |
| 2024 | $5,847 +3.2% | $578,900 +3.2% |
| 2023 | $5,663 +3.2% | $560,700 +7.2% |
| 2022 | $5,489 +15.8% | $522,800 +15.8% |
| 2021 | $4,740 | $451,400 +4.1% |
| 2020 | -- | $433,800 +1.4% |
| 2019 | $4,492 -1.8% | $427,800 -1.8% |
| 2018 | $4,573 +4.6% | $435,500 +4.6% |
| 2017 | $4,372 -0.4% | $416,400 -0.4% |
| 2016 | $4,388 +8.6% | $417,900 +8.6% |
| 2015 | $4,041 | $384,900 +2.3% |
| 2014 | $4,041 +5.5% | $376,300 +3.2% |
| 2013 | $3,830 -8.2% | $364,800 -8.2% |
| 2012 | $4,174 -4.8% | $397,500 -4.8% |
| 2011 | $4,384 -2.3% | $417,500 -2.3% |
| 2010 | $4,489 -5.5% | $427,500 -5.5% |
| 2009 | $4,751 -4.8% | $452,500 -4.8% |
| 2008 | $4,990 -7.1% | $475,200 -6.2% |
| 2007 | $5,372 +0.5% | $506,800 +5.2% |
| 2006 | $5,348 +41.4% | $481,800 +63% |
| 2004 | $3,782 +18.2% | $295,500 +18.2% |
| 2003 | $3,200 +4.7% | $250,000 +4.7% |
| 2002 | $3,055 +267.2% | $238,700 +267.2% |
| 2001 | $832 | $65,000 |
Find assessor info on the county website
Monthly payment
Est. payment
Payment breakdown
Explore the cost of this home by adjusting the details. Changes won't be saved.Climate risks
Neighborhood: Great Bridge East
Nearby schools
Schools provided by the listing agent
- Elementary: Hickory Elementary
- Middle: Hickory Middle
- High: Hickory
Source: REIN Inc.. This data may not be complete. We recommend contacting the local school district to confirm school assignments for this home.
Similar homes
- $650,0004 bd3 ba3.2k sqft806 Crosswood Ct, Chesapeake, VA 23322For Sale
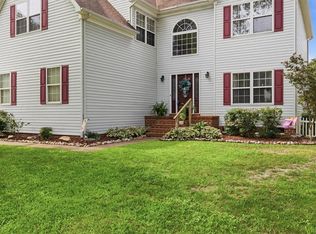 MLS ID #10657605, Karen Stewart. REIN Inc.
 - $850,0005 bd3 ba3.9k sqft603 Oxbow Ct, Chesapeake, VA 23322For Sale
 MLS ID #10657808, Betsy Thompson. REIN Inc.
 - $729,0004 bd4 ba3.5k sqft401 White Egret Cv, Chesapeake, VA 23322For Sale
 MLS ID #10632479, Kathy McLaughlin. REIN Inc.
 - $719,9005 bd4 ba3.7k sqft804 Wakedale Arch, Chesapeake, VA 23322For Sale
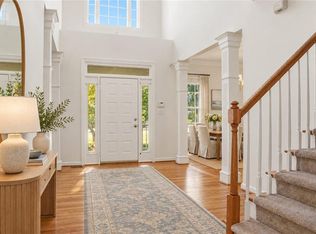 MLS ID #10653264, Jeff Babb. REIN Inc.
