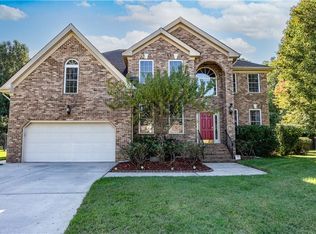
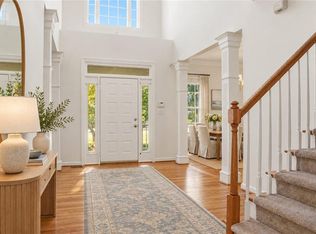
Exceptional all-brick custom home nestled in the heart of Great Bridge, meticulously maintained and thoughtfully designed with a floor plan you’re sure to love. Offering 5 spacious bedrooms and 4 full bathrooms, this home also features a versatile first-floor flex room with adjacent full bath ideal as a 6th bedroom, home office, playroom, or guest suite. The private, beautifully landscaped backyard creates the perfect retreat, complete with a patio and full-yard irrigation system. Built as the builder’s personal residence, the home showcases quality craftsmanship and upscale details throughout, including extensive custom trim work and abundant storage. Additional highlights include a garage loft with extra storage space, dual heat pump/HVAC systems for comfort and efficiency, a large walk-in closet, oversized pantry, generous laundry room, and spacious secondary bedrooms. A rare opportunity to Buy a truly well-crafted custom home in one of Great Bridge’s most desirable locations.
For sale
Price cut: $13K (9/22)
$909,500
138 Greengable Way, Chesapeake, VA 23322
5beds
3,755sqft
Single Family Residence
Built in 2001
0.36 Acres Lot
$905,300 Zestimate®
$242/sqft
$-- HOA
What's special
Private beautifully landscaped backyardAll-brick custom homeFull-yard irrigation systemExtensive custom trim workAbundant storageOversized pantrySpacious secondary bedrooms
- 76 days
- 536
- 18
Zillow last checked:
Listing updated:
Listed by:
Linda Brooks,
Long & Foster Real Estate Inc. 757-428-4600
Source: REIN Inc.,MLS#: 10647253
Facts & features
Interior
Bedrooms & bathrooms
- Bedrooms: 5
- Bathrooms: 4
- Full bathrooms: 4
Rooms
- Room types: 1st Floor BR, Attic, Breakfast Area, PBR with Bath, Utility Room
Primary bedroom
- Level: Second
Bedroom
- Level: Second
Full bathroom
- Level: First
Dining room
- Level: First
Great room
- Level: First
Kitchen
- Level: First
Living room
- Level: First
Utility room
- Level: Second
Heating
- Heat Pump, Zoned
Cooling
- Heat Pump, Zoned
Appliances
- Included: Dishwasher, Disposal, Dryer, Microwave, Electric Range, Refrigerator, Washer, Gas Water Heater
- Laundry: Dryer Hookup, Washer Hookup
Features
- Dual Entry Bath (Br & Br), Dual Entry Bath (Br & Hall), Primary Sink-Double, Walk-In Closet(s), Ceiling Fan(s), In-Law Floorplan, Pantry
- Flooring: Carpet, Ceramic Tile, Wood
- Windows: Window Treatments
- Basement: Crawl Space
- Number of fireplaces: 1
- Fireplace features: Fireplace Gas-natural
Interior area
- Total interior livable area: 3,755 sqft
Property
Parking
- Total spaces: 2
- Parking features: Garage Att 2 Car, Garage Door Opener
- Attached garage spaces: 2
Features
- Stories: 2
- Patio & porch: Patio
- Exterior features: Inground Sprinkler
- Pool features: None
- Has spa: Yes
- Spa features: Bath
- Fencing: Partial,Fenced
- Waterfront features: Not Waterfront
- Frontage length: 97
Lot
- Size: 0.36 Acres
Details
- Parcel number: 0605005000230
- Zoning: R15AS
Construction
Type & style
- Home type: SingleFamily
- Architectural style: Transitional
- Property subtype: Single Family Residence
Materials
- Brick
- Roof: Asphalt Shingle
Condition
- New construction: No
- Year built: 2001
Utilities & green energy
- Sewer: City/County
- Water: City/County
- Utilities for property: Cable Hookup
Community & HOA
Community
- Subdivision: Berkshire Estates
HOA
- Has HOA: No
Location
- Region: Chesapeake
Financial & listing details
- Price per square foot: $242/sqft
- Tax assessed value: $711,500
- Annual tax amount: $7,200
- Date on market: 8/4/2026
Estimated market value
$905,300
$860,000 - $951,000
$4,224/mo
Price history
Price history is unavailable.
Public tax history
| Year | Property taxes | Tax assessment |
|---|---|---|
| 2025 | $7,186 +2.6% | $711,500 +2.6% |
| 2024 | $7,006 +6.4% | $693,700 +6.4% |
| 2023 | $6,585 +12.3% | $652,000 +16.8% |
| 2022 | $5,862 +12% | $558,300 +12% |
| 2021 | $5,232 | $498,300 +1.1% |
| 2020 | -- | $492,900 |
| 2019 | $5,175 | $492,900 |
| 2018 | $5,175 +2.3% | $492,900 +2.3% |
| 2017 | $5,059 0% | $481,800 |
| 2016 | $5,059 | $481,800 |
| 2015 | $5,059 | $481,800 +1.5% |
| 2014 | $5,059 +5.4% | $474,800 +3.8% |
| 2013 | $4,802 | $457,300 |
| 2012 | $4,802 -4.2% | $457,300 -4.2% |
| 2011 | $5,012 -0.9% | $477,300 -0.9% |
| 2010 | $5,056 -12.5% | $481,500 -12.5% |
| 2009 | $5,780 -3.9% | $550,500 -3.9% |
| 2008 | $6,015 -9.2% | $572,900 -8.4% |
| 2007 | $6,628 0% | $625,300 +4.7% |
| 2006 | $6,631 +35.1% | $597,400 +55.8% |
| 2004 | $4,909 +15.2% | $383,500 +15.2% |
| 2003 | $4,261 +6.4% | $332,900 +6.4% |
| 2002 | $4,004 +328.5% | $312,800 +328.5% |
| 2001 | $934 | $73,000 |
Find assessor info on the county website
Monthly payment
Est. payment
Payment breakdown
Explore the cost of this home by adjusting the details. Changes won't be saved.Climate risks
Neighborhood: Great Bridge
Nearby schools
Schools provided by the listing agent
- Elementary: Southeastern Elementary
- Middle: Great Bridge Middle
- High: Great Bridge
Source: REIN Inc.. This data may not be complete. We recommend contacting the local school district to confirm school assignments for this home.
Similar homes
- $850,0005 bd3 ba3.9k sqft603 Oxbow Ct, Chesapeake, VA 23322For Sale
 MLS ID #10657808, Betsy Thompson. REIN Inc.
 - $795,0005 bd3 ba4.1k sqft208 Leicester Ct, Chesapeake, VA 23322For Sale
 MLS ID #10644737, Kristina Miklos. REIN Inc.
 - $825,0006 bd3 ba3.8k sqft1503 Theodora Ct, Chesapeake, VA 23322For Sale
 MLS ID #10656228, Joseph Perez. REIN Inc.
 - $719,9005 bd4 ba3.7k sqft804 Wakedale Arch, Chesapeake, VA 23322For Sale
 MLS ID #10653264, Jeff Babb. REIN Inc.
