Stunning all-brick former Homearama showcase home offering spacious living and endless potential! Designed with an open floor plan and soaring ceilings, the home features a chef's kitchen with two oversized granite islands, abundant workspace, and a wine cooler station. Enjoy a media room with wet bar, sunroom, glass-enclosed side porch, and first-floor study with custom built-ins. The spacious primary suite features a wraparound walk-in closet and all-marble bath. Additional highlights include marble foyer flooring, two ensuite bedrooms, newer HVAC systems, and generous living spaces. Enjoy community amenities including a pool, tennis courts, and children's playground, plus convenient access to shopping, dining, and interstates. Bring your vision and finishing touches to make this distinctive home your own! Seller is offering a closing cost credit with an acceptable offer!
For sale
$765,000
700 Old Fields Arch, Chesapeake, VA 23320
4beds
4,230sqft
Single Family Residence
Built in 2002
-- sqft lot
$763,800 Zestimate®
$181/sqft
$70/mo HOA
What's special
Open floor planWine cooler stationSpacious livingGenerous living spacesSoaring ceilingsTwo ensuite bedroomsGlass-enclosed side porch
- 54 days
- 575
- 55
Zillow last checked:
Listing updated:
Listed by:
Michael Ware,
Own Real Estate LLC 757-354-4080
Source: REIN Inc.,MLS#: 10649884
Facts & features
Interior
Bedrooms & bathrooms
- Bedrooms: 4
- Bathrooms: 4
- Full bathrooms: 4
Rooms
- Room types: 1st Floor BR, Attic, Breakfast Area, PBR with Bath, Office/Study, Sun Room, Utility Room
Heating
- Natural Gas
Cooling
- Central Air
Appliances
- Included: Dishwasher, Disposal, Dryer, Microwave, Gas Range, Refrigerator, Washer, Gas Water Heater
- Laundry: Dryer Hookup, Washer Hookup
Features
- Bar, Cathedral Ceiling(s), Dual Entry Bath (Br & Br), Dual Entry Bath (Br & Hall), Primary Sink-Double, Walk-In Closet(s), Ceiling Fan(s), Entrance Foyer, Pantry
- Flooring: Carpet, Ceramic Tile, Marble, Wood
- Windows: Window Treatments
- Basement: Crawl Space
- Attic: Walk-In
- Number of fireplaces: 1
- Fireplace features: Fireplace Gas-natural
Interior area
- Total interior livable area: 4,230 sqft
Property
Parking
- Total spaces: 3
- Parking features: Garage Att 3+ Car, Driveway, Garage Door Opener
- Attached garage spaces: 3
- Has uncovered spaces: Yes
Accessibility
- Accessibility features: Grip-Accessible Features, Handheld Showerhead, Main Floor Laundry, Pocket Doors, Handicap
Features
- Stories: 2
- Patio & porch: Deck, Porch, Screened Porch
- Exterior features: Inground Sprinkler, Irrigation Control
- Pool features: None, Association
- Has spa: Yes
- Spa features: Bath
- Fencing: Back Yard,Privacy,Wood,Fenced
- Waterfront features: Not Waterfront
Lot
- Features: Corner
Details
- Parcel number: 0374004001960
- Other equipment: Intercom
Construction
Type & style
- Home type: SingleFamily
- Architectural style: Transitional
- Property subtype: Single Family Residence
Materials
- Brick
- Roof: Asphalt Shingle
Condition
- New construction: No
- Year built: 2002
Utilities & green energy
- Sewer: City/County
- Water: City/County
- Utilities for property: Cable Hookup
Community & HOA
Community
- Security: Security System
- Subdivision: Warrington Hall
HOA
- Has HOA: Yes
- Amenities included: Landscaping, Playground, Pool, Tennis Court(s)
- HOA fee: $70 monthly
Location
- Region: Chesapeake
Financial & listing details
- Price per square foot: $181/sqft
- Tax assessed value: $754,000
- Annual tax amount: $6,790
- Date on market: 8/19/2026
Estimated market value
$763,800
$726,000 - $802,000
$3,600/mo
Price history
Price history is unavailable.
Public tax history
| Year | Property taxes | Tax assessment |
|---|---|---|
| 2025 | $7,615 +11.8% | $754,000 +11.8% |
| 2024 | $6,809 +0.3% | $674,200 +0.3% |
| 2023 | $6,790 +0.7% | $672,300 +4.7% |
| 2022 | $6,742 +19.5% | $642,100 +19.5% |
| 2021 | $5,643 | $537,400 +6.6% |
| 2020 | -- | $504,000 +4.9% |
| 2019 | $5,045 -2.5% | $480,500 -2.5% |
| 2018 | $5,175 | $492,900 |
| 2017 | $5,175 +0% | $492,900 |
| 2016 | $5,175 | $492,900 |
| 2015 | $5,175 | $492,900 +3% |
| 2014 | $5,175 +3% | $478,500 |
| 2013 | $5,024 | $478,500 |
| 2012 | $5,024 -2.4% | $478,500 -2.4% |
| 2011 | $5,148 -3.5% | $490,300 -3.5% |
| 2010 | $5,333 -4.7% | $507,900 -4.7% |
| 2009 | $5,595 -9.2% | $532,900 -9.2% |
| 2008 | $6,159 -13.6% | $586,600 -12.7% |
| 2007 | $7,126 +3.9% | $672,300 +8.8% |
| 2006 | $6,862 +32.3% | $618,200 +52.5% |
| 2004 | $5,188 +1.8% | $405,300 +1.8% |
| 2003 | $5,098 +586.7% | $398,300 +586.7% |
| 2002 | $742 | $58,000 |
Find assessor info on the county website
Monthly payment
Est. payment
Payment breakdown
Explore the cost of this home by adjusting the details. Changes won't be saved.Climate risks
Neighborhood: Greenbrier East
Nearby schools
Schools provided by the listing agent
- Elementary: Greenbrier Primary
- Middle: Greenbrier Middle
- High: Indian River
Source: REIN Inc.. This data may not be complete. We recommend contacting the local school district to confirm school assignments for this home.
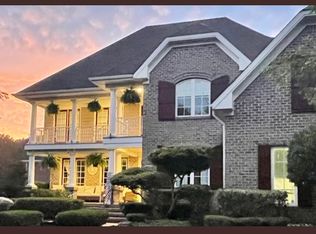
Similar homes
- $688,9005 bd3 ba3.6k sqft816 Poquoson Xing, Chesapeake, VA 23320For Sale
 MLS ID #10650242, Francheska Ferguson. REIN Inc.
 - $750,0004 bd4 ba3k sqft809 Leleon Ct, Chesapeake, VA 23322For Sale
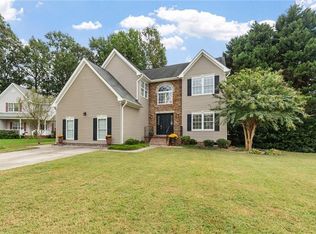 MLS ID #10656562, Melisa Johns. REIN Inc.
 - $749,0005 bd3 ba3.2k sqft1204 Lingale Ct, Chesapeake, VA 23322For Sale
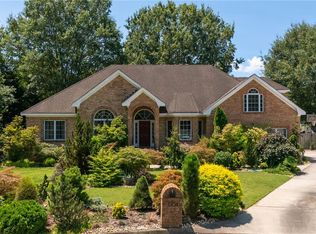 MLS ID #10655942, Kristie Weaver. REIN Inc.
 - $635,0004 bd4 ba3.1k sqft302 Honey Locust Way, Chesapeake, VA 23320For Sale
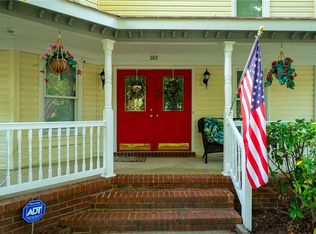 MLS ID #10653782, Jose Hernandez. REIN Inc.
