Welcome home! This spacious 6BR/4.5BA home offers an inviting open layout with plenty of room to live, gather, and entertain. Fresh paint throughout gives the home a bright, refreshed feel, while the generously sized kitchen features granite countertops, stainless steel appliances, a large center island, and ample workspace and storage.The primary bathroom offers a relaxing retreat with a dual-sink vanity and soaking tub. With its spacious interior, open-concept design, and convenient location near shopping, dining, and everyday amenities, this home offers a wonderful combination of space, comfort, and convenience. Schedule your showing today!
For sale
Price cut: $10K (10/18)
$915,000
1412 Kemp Bridge Ln, Chesapeake, VA 23320
6beds
5,187sqft
Single Family Residence
Built in 2009
0.3 Acres Lot
$910,200 Zestimate®
$176/sqft
$33/mo HOA
What's special
Open-concept designFresh paint throughoutInviting open layoutGranite countertopsLarge center islandGenerously sized kitchenAmple workspace and storage
- 31 days
- 474
- 17
Zillow last checked:
Listing updated:
Listed by:
Jennifer Phan,
Iron Valley Real Estate Prestige 757-432-4873
Source: REIN Inc.,MLS#: 10654177
Facts & features
Interior
Bedrooms & bathrooms
- Bedrooms: 6
- Bathrooms: 5
- Full bathrooms: 4
- 1/2 bathrooms: 1
Rooms
- Room types: Attic, PBR with Bath, Office/Study, Unfin.Rm Over Gar, Utility Closet
Heating
- Heat Pump, Natural Gas, Zoned
Cooling
- Central Air, Zoned
Appliances
- Included: Dishwasher, Disposal, Microwave, Electric Range, Refrigerator, Gas Water Heater
- Laundry: Dryer Hookup, Washer Hookup
Features
- Walk-In Closet(s), Ceiling Fan(s), Pantry
- Flooring: Carpet, Ceramic Tile, Wood
- Basement: Crawl Space
- Number of fireplaces: 1
- Fireplace features: Fireplace Gas-natural
Interior area
- Total interior livable area: 5,187 sqft
Property
Parking
- Total spaces: 2
- Parking features: Garage Att 2 Car, 2 Space
- Attached garage spaces: 2
Accessibility
- Accessibility features: Main Floor Laundry, Pocket Doors
Features
- Levels: Three Or More
- Stories: 3
- Pool features: None
- Has spa: Yes
- Spa features: Bath
- Fencing: None
- Waterfront features: Not Waterfront
Lot
- Size: 0.3 Acres
Details
- Parcel number: 0384002000020
- Zoning: R12S
Construction
Type & style
- Home type: SingleFamily
- Architectural style: Traditional,Transitional
- Property subtype: Single Family Residence
Materials
- Brick
- Roof: Asphalt Shingle
Condition
- New construction: No
- Year built: 2009
Utilities & green energy
- Sewer: City/County
- Utilities for property: Water Not Available
Community & HOA
Community
- Subdivision: Kemp Bridge
HOA
- Has HOA: Yes
- HOA fee: $33 monthly
Location
- Region: Chesapeake
Financial & listing details
- Price per square foot: $176/sqft
- Tax assessed value: $831,600
- Annual tax amount: $8,399
- Date on market: 9/18/2026
Estimated market value
$910,200
$865,000 - $956,000
$4,605/mo
Price history
Price history is unavailable.
Public tax history
| Year | Property taxes | Tax assessment |
|---|---|---|
| 2025 | $8,399 +6.4% | $831,600 +6.4% |
| 2024 | $7,897 +3.2% | $781,900 +3.2% |
| 2023 | $7,656 +2.6% | $758,000 +6.7% |
| 2022 | $7,460 +20.3% | $710,500 +20.3% |
| 2021 | $6,203 | $590,800 +0.5% |
| 2020 | -- | $587,900 +0.5% |
| 2019 | $6,143 +2.3% | $585,000 +2.3% |
| 2018 | $6,004 +3% | $571,800 +3% |
| 2017 | $5,828 0% | $555,000 |
| 2016 | $5,828 | $555,000 |
| 2015 | $5,828 | $555,000 -1.1% |
| 2014 | $5,828 -2.5% | $560,900 -1.4% |
| 2013 | $5,976 | $569,100 |
| 2012 | $5,976 -8.1% | $569,100 -8.1% |
| 2011 | $6,505 +1.5% | $619,500 +1.5% |
| 2010 | $6,410 -8.2% | $610,500 -8.2% |
| 2009 | $6,983 +315.6% | $665,000 +315.6% |
| 2008 | $1,680 -0.9% | $160,000 |
| 2007 | $1,696 -4.5% | $160,000 |
| 2006 | $1,776 | $160,000 |
Find assessor info on the county website
Monthly payment
Est. payment
Payment breakdown
Explore the cost of this home by adjusting the details. Changes won't be saved.Climate risks
Neighborhood: Greenbrier East
Nearby schools
Schools provided by the listing agent
- Elementary: Greenbrier Primary
- Middle: Greenbrier Middle
- High: Indian River
Source: REIN Inc.. This data may not be complete. We recommend contacting the local school district to confirm school assignments for this home.
- $700,1004 bd3 ba3.1k sqft1416 Kemp Bridge Ln, Chesapeake, VA 23320Off Market

- $846,6006 bd5 ba4.9k sqft1408 Kemp Bridge Ln, Chesapeake, VA 23320Off Market

- $846,9005 bd6 ba4.5k sqft1307 Kemp Bridge Dr, Chesapeake, VA 23320Off Market

- $563,4004 bd2 ba2.4k sqft1303 Kemp Bridge Dr, Chesapeake, VA 23320Off Market
Similar homes
- $729,0004 bd4 ba4.2k sqft700 Old Fields Arch, Chesapeake, VA 23320For Sale
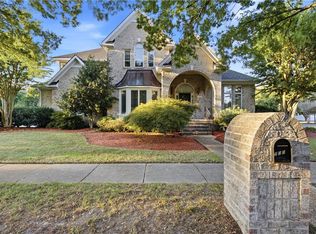 MLS ID #10658359, Michael Ware. REIN Inc.
- $850,0005 bd3 ba3.9k sqft603 Oxbow Ct, Chesapeake, VA 23322For Sale
 MLS ID #10657808, Betsy Thompson. REIN Inc.
- $825,0006 bd3 ba3.8k sqft1503 Theodora Ct, Chesapeake, VA 23322For Sale
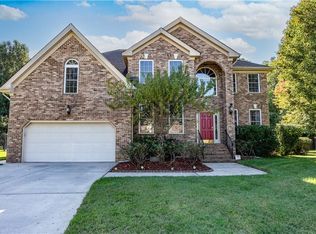 MLS ID #10656228, Joseph Perez. REIN Inc.
- $688,9005 bd3 ba3.6k sqft816 Poquoson Xing, Chesapeake, VA 23320For Sale
 MLS ID #10650242, Francheska Ferguson. REIN Inc.
