Beautiful 5 Bedroom Brick Home featuring a spacious open floor plan perfect for everyday living and entertaining. The large kitchen offers stainless steel appliances, abundant cabinetry, and ample prep space. A standout feature of the home is the custom library, complete with French doors, built-in shelving, and a rolling ladder, creating an elegant and inviting space for work, reading, or relaxation. The main level includes a guest bedroom and full bath. Upstairs you'll find a media room and an oversized primary suite with double closets and a luxurious bathroom featuring a jetted tub, separate shower, a double vanity and private toilet room. Be sure to notice the built-in light-up stairs going up to the second floor! Enjoy your own private backyard oasis with mature landscaping, an in-ground saltwater pool, hot tub, and an expansive custom paver patio, ideal for relaxing or entertaining. Extended driveway with Boat/RV pad. Located in the sought after Great Bridge school district and community, local shops and restaurants, and close to the interstate for a quick trip to OBX!
For sale
Price cut: $30K (8/6)
$795,000
208 Leicester Ct, Chesapeake, VA 23322
5beds
4,160sqft
Single Family Residence
Built in 2003
0.25 Acres Lot
$793,200 Zestimate®
$191/sqft
$-- HOA
What's special
Hot tubIn-ground saltwater poolCustom libraryRolling ladderSpacious open floor planMature landscapingPrivate backyard oasis
- 94 days
- 643
- 67
Zillow last checked:
Listing updated:
Listed by:
Kristina Miklos,
Davis & Reed Realty 757-264-7770,
Judy Reed,
Davis & Reed Realty
Source: REIN Inc.,MLS#: 10644737
Facts & features
Interior
Bedrooms & bathrooms
- Bedrooms: 5
- Bathrooms: 3
- Full bathrooms: 3
Rooms
- Room types: 1st Floor BR, 1st Floor Primary BR, Attic, Breakfast Area, Fin. Rm Over Gar, Library, PBR with Bath, Office/Study, Utility Closet
Primary bedroom
- Level: First
Heating
- Forced Air, Programmable Thermostat
Cooling
- Central Air
Appliances
- Included: Dishwasher, Disposal, Dryer, Microwave, Electric Range, Refrigerator, Washer, Electric Water Heater
Features
- Cathedral Ceiling(s), Cedar Closet(s), Dual Entry Bath (Br & Hall), Primary Sink-Double, Walk-In Closet(s), Ceiling Fan(s), Entrance Foyer, Pantry
- Flooring: Carpet, Ceramic Tile, Wood
- Basement: Crawl Space,Sealed/Encapsulated Crawl Space
- Number of fireplaces: 1
- Fireplace features: Fireplace Gas-natural
Interior area
- Total interior livable area: 4,160 sqft
Property
Parking
- Total spaces: 2
- Parking features: Garage Att 2 Car, Multi Car, Driveway, On Street, Garage Door Opener
- Attached garage spaces: 2
- Has uncovered spaces: Yes
Features
- Stories: 2
- Patio & porch: Patio
- Exterior features: Inground Sprinkler
- Pool features: In Ground
- Has spa: Yes
- Spa features: Hot Tub, Bath
- Fencing: Back Yard,Privacy,Fenced
- Waterfront features: Not Waterfront
Lot
- Size: 0.25 Acres
- Features: Cul-De-Sac, Wooded
Details
- Parcel number: 0602027000220
- Other equipment: Attic Fan
Construction
Type & style
- Home type: SingleFamily
- Architectural style: Transitional
- Property subtype: Single Family Residence
Materials
- Brick
- Roof: Asphalt Shingle
Condition
- New construction: No
- Year built: 2003
Utilities & green energy
- Sewer: City/County
- Water: City/County
Community & HOA
Community
- Subdivision: Pleasant Grove
HOA
- Has HOA: No
Location
- Region: Chesapeake
Financial & listing details
- Price per square foot: $191/sqft
- Tax assessed value: $740,500
- Annual tax amount: $7,479
- Date on market: 7/17/2026
Estimated market value
$793,200
$754,000 - $833,000
$4,018/mo
Price history
Price history is unavailable.
Public tax history
| Year | Property taxes | Tax assessment |
|---|---|---|
| 2025 | $7,479 +3.9% | $740,500 +3.9% |
| 2024 | $7,195 +4.6% | $712,400 +4.6% |
| 2023 | $6,879 +7.1% | $681,100 +11.3% |
| 2022 | $6,425 +12.5% | $611,900 +12.5% |
| 2021 | $5,710 | $543,800 +6.8% |
| 2020 | -- | $509,200 |
| 2019 | $5,347 +7.2% | $509,200 +7.2% |
| 2018 | $4,985 | $474,800 |
| 2017 | $4,985 +3.6% | $474,800 +3.6% |
| 2016 | $4,810 | $458,100 |
| 2015 | $4,810 | $458,100 |
| 2014 | $4,810 0% | $458,100 |
| 2013 | $4,810 +2.4% | $458,100 +2.4% |
| 2012 | $4,697 -0.9% | $447,300 -0.9% |
| 2011 | $4,738 -1.7% | $451,200 -1.7% |
| 2010 | $4,821 -12.3% | $459,100 -12.3% |
| 2009 | $5,496 -5.5% | $523,400 -5.5% |
| 2008 | $5,816 -1.6% | $553,900 -0.7% |
| 2007 | $5,913 +0.9% | $557,800 +5.7% |
| 2006 | $5,859 +12.3% | $527,800 +29.5% |
| 2004 | $5,216 +409.4% | $407,500 +409.4% |
| 2003 | $1,024 | $80,000 |
Find assessor info on the county website
Monthly payment
Est. payment
Payment breakdown
Explore the cost of this home by adjusting the details. Changes won't be saved.Climate risks
Neighborhood: Great Bridge
Nearby schools
Schools provided by the listing agent
- Elementary: Great Bridge Primary
- Middle: Great Bridge Middle
- High: Great Bridge
Source: REIN Inc.. This data may not be complete. We recommend contacting the local school district to confirm school assignments for this home.


Similar homes
- $825,0006 bd3 ba3.8k sqft1503 Theodora Ct, Chesapeake, VA 23322For Sale
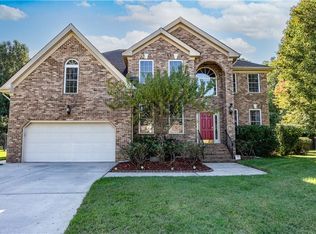 MLS ID #10656228, Joseph Perez. REIN Inc.
 - $729,0004 bd4 ba3.5k sqft401 White Egret Cv, Chesapeake, VA 23322For Sale
 MLS ID #10632479, Kathy McLaughlin. REIN Inc.
 - $829,9004 bd3 ba3.1k sqft825 Waterfall Way, Chesapeake, VA 23322For Sale
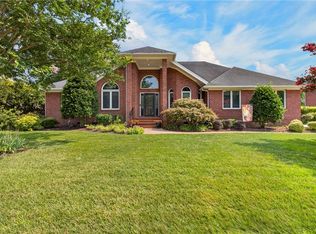 MLS ID #10646857, Kim Stanley. REIN Inc.
 - $740,0006 bd4 ba3.7k sqft900 Justinlee Way, Chesapeake, VA 23322For Sale
 MLS ID #10640551, Barbara Sgueglia. REIN Inc.
