Welcome to 5240 Prestwick St, where space, function, and comfort come together in one of Virginia Beach’s most established neighborhoods. Offering 2850 square feet, 5 bedrooms, and 2.5 bathrooms, this home delivers both flexibility and comfort. The heart of the home features a kitchen with plenty of natural light and hardwood flooring, adding warmth and timeless character. The downstairs flows seamlessly with multiple living and gathering areas including a FROG and half bath. Upstairs includes a primary bedroom suite with a nice size walk in closet and full bath. It also includes three other generous size rooms as well as a full bathroom with a double vanity. Step outside to enjoy a fully fenced backyard for pets, play, outdoor entertaining, or simply relaxing in your own private outdoor retreat. Conveniently located near shopping, dining, schools, and major routes. If you’ve been searching for a home with size, versatility, and opportunity this is the one.
For sale
$499,900
5240 Prestwick St, Virginia Beach, VA 23464
5beds
2,850sqft
Single Family Residence
Built in 1983
-- sqft lot
$500,200 Zestimate®
$175/sqft
$-- HOA
What's special
- 80 days
- 418
- 25
Zillow last checked:
Listing updated:
Listed by:
Taryra Owens,
Keller Williams Coastal Virginia Chesapeake 757-361-0106
Source: REIN Inc.,MLS#: 10646106
Facts & features
Interior
Bedrooms & bathrooms
- Bedrooms: 5
- Bathrooms: 3
- Full bathrooms: 2
- 1/2 bathrooms: 1
Rooms
- Room types: Attic, PBR with Bath
Heating
- Electric, Heat Pump
Cooling
- Central Air, Heat Pump
Appliances
- Included: Dishwasher, Disposal, Microwave, Electric Range, Refrigerator, Electric Water Heater
- Laundry: Dryer Hookup, Washer Hookup
Features
- Ceiling Fan(s)
- Flooring: Carpet, Wood
- Basement: Crawl Space
- Number of fireplaces: 1
- Fireplace features: Wood Burning
Interior area
- Total interior livable area: 2,850 sqft
Property
Parking
- Total spaces: 2
- Parking features: Garage Att 2 Car, Multi Car, On Street, Garage Door Opener
- Attached garage spaces: 2
- Has uncovered spaces: Yes
Features
- Levels: Two
- Stories: 2
- Pool features: None
- Fencing: Full,Wood,Fenced
- Waterfront features: Not Waterfront
Details
- Parcel number: 14656230610000
- Zoning: R75
- Other equipment: Pump
Construction
Type & style
- Home type: SingleFamily
- Architectural style: Traditional
- Property subtype: Single Family Residence
Materials
- Vinyl Siding
- Roof: Asphalt Shingle
Condition
- New construction: No
- Year built: 1983
Utilities & green energy
- Sewer: City/County
- Water: City/County
- Utilities for property: Cable Hookup
Community & HOA
Community
- Subdivision: Brigadoon
HOA
- Has HOA: No
Location
- Region: Virginia Beach
Financial & listing details
- Price per square foot: $175/sqft
- Tax assessed value: $432,700
- Annual tax amount: $4,197
- Date on market: 7/27/2026
Estimated market value
$500,200
$475,000 - $525,000
$3,306/mo
Price history
Price history is unavailable.
Public tax history
| Year | Property taxes | Tax assessment |
|---|---|---|
| 2025 | $4,197 +6.6% | $432,700 +8.8% |
| 2024 | $3,938 +3% | $397,800 +3% |
| 2023 | $3,823 +12.6% | $386,200 +12.6% |
| 2022 | $3,395 +5.4% | $342,900 +5.4% |
| 2021 | $3,220 -4.8% | $325,300 +6.5% |
| 2020 | $3,382 +16.4% | $305,400 +5.4% |
| 2019 | $2,905 | $289,800 |
| 2018 | $2,905 +1.4% | $289,800 +1.4% |
| 2017 | $2,865 +2% | $285,800 +0.7% |
| 2016 | $2,810 +0.1% | $283,800 +0.1% |
| 2015 | $2,808 | $283,600 +1.6% |
| 2014 | $2,808 | $279,000 +5.6% |
| 2013 | -- | $264,100 -1.7% |
| 2012 | -- | $268,700 -5.8% |
| 2011 | -- | $285,200 |
| 2010 | -- | $285,200 -14.4% |
| 2007 | -- | $333,330 +32.5% |
| 2006 | -- | $251,510 +14.7% |
| 2005 | -- | $219,220 +21.7% |
| 2004 | -- | $180,180 +8% |
| 2003 | -- | $166,868 +4% |
| 2002 | -- | $160,438 +4.2% |
| 2001 | -- | $154,008 |
Find assessor info on the county website
Monthly payment
Est. payment
Payment breakdown
Explore the cost of this home by adjusting the details. Changes won't be saved.Climate risks
Neighborhood: Mears Corner
Nearby schools
Schools provided by the listing agent
- Elementary: Indian Lakes Elementary
- Middle: Brandon Middle
- High: Tallwood
Source: REIN Inc.. This data may not be complete. We recommend contacting the local school district to confirm school assignments for this home.
- $614,0005 bd2 ba2.6k sqft5244 Prestwick St, Virginia Beach, VA 23464Sold
- $488,8005 bd2 ba2.6k sqft5236 Prestwick St, Virginia Beach, VA 23464Off Market
- $443,5004 bd3 ba1.9k sqft5277 Albright Dr, Virginia Beach, VA 23464Off Market
- $444,0004 bd2 ba2.1k sqft5281 Albright Dr, Virginia Beach, VA 23464Off Market
Similar homes
- $550,0005 bd4 ba2.8k sqft5217 Bonneydale Rd, Virginia Beach, VA 23464For Sale
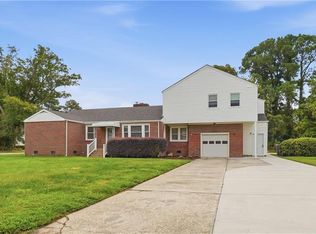 MLS ID #10654342, Barbara McCormack. REIN Inc.
 - $492,9004 bd3 ba2k sqft1553 Edgewater Dr, Virginia Beach, VA 23464For Sale
 MLS ID #10649744, Lana Cary. REIN Inc.
 - $499,0004 bd3 ba2.9k sqft540 Rodney Ln, Virginia Beach, VA 23464For Sale
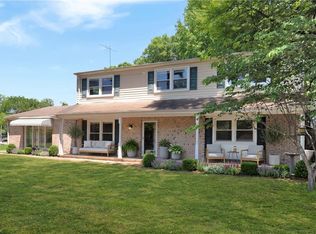 MLS ID #10654627, Bobby LeBlanc. REIN Inc.
 - $532,0004 bd2 ba2.3k sqft1132 Kittery Dr, Virginia Beach, VA 23464For Sale
 MLS ID #10647873, Lindsey Davis. REIN Inc.
