Welcome to this beautifully updated 4-bedroom ranch in desirable Bellamy Manor Estate. The inviting floor plan offers a spacious family room with fireplace, formal living room, dining room, and eat-in kitchen. The updated kitchen features new cabinetry, granite countertops, and stainless steel appliances, creating a stylish and functional space for everyday living and entertaining. Refinished hardwood floors, marble flooring in the kitchen and bathrooms, new lighting, fresh paint, and new windows add to the home’s appeal. The four bedrooms are well sized and offer ample closet space, providing comfortable accommodations with plenty of storage. The bathrooms have been thoughtfully refreshed with new vanities, tubs, and tile surrounds. Outside, the large fully fenced backyard provides plenty of room to relax, play, and enjoy the outdoors. Schedule your private tour today!
For sale
Price cut: $10K (9/26)
$599,900
904 Stockbridge Dr, Virginia Beach, VA 23464
4beds
2,167sqft
Single Family Residence
Built in 1977
-- sqft lot
$599,500 Zestimate®
$277/sqft
$-- HOA
What's special
Large fully fenced backyardInviting floor planGranite countertopsEat-in kitchenRefinished hardwood floorsFresh paintNew windows
- 47 days
- 837
- 43
Zillow last checked:
Listing updated:
Listed by:
Michael Daugherty,
Own Real Estate LLC 757-354-4080
Source: REIN Inc.,MLS#: 10652443
Facts & features
Interior
Bedrooms & bathrooms
- Bedrooms: 4
- Bathrooms: 3
- Full bathrooms: 2
- 1/2 bathrooms: 1
Heating
- Electric
Cooling
- Central Air
Appliances
- Included: Dishwasher, Microwave, Electric Range, Refrigerator, Electric Water Heater
Features
- Flooring: Marble, Wood
- Basement: Crawl Space
- Number of fireplaces: 1
Interior area
- Total interior livable area: 2,167 sqft
Property
Parking
- Total spaces: 2
- Parking features: Garage Att 2 Car, Driveway
- Attached garage spaces: 2
- Has uncovered spaces: Yes
Features
- Stories: 1
- Pool features: None
- Fencing: Back Yard,Privacy,Fenced
- Waterfront features: Not Waterfront
Details
- Parcel number: 14762293250000
Construction
Type & style
- Home type: SingleFamily
- Architectural style: Ranch
- Property subtype: Single Family Residence
Materials
- Brick
- Roof: Asphalt Shingle
Condition
- New construction: No
- Year built: 1977
Utilities & green energy
- Sewer: City/County
- Water: City/County
Community & HOA
Community
- Subdivision: Bellamy Manor Estate
HOA
- Has HOA: No
Location
- Region: Virginia Beach
Financial & listing details
- Price per square foot: $277/sqft
- Tax assessed value: $434,200
- Annual tax amount: $4,212
- Date on market: 9/4/2026
Estimated market value
$599,500
$570,000 - $629,000
$3,050/mo
Price history
Price history is unavailable.
Public tax history
| Year | Property taxes | Tax assessment |
|---|---|---|
| 2025 | $4,212 +4.1% | $434,200 +6.2% |
| 2024 | $4,047 +3.7% | $408,800 +3.7% |
| 2023 | $3,902 +4.1% | $394,100 +4.1% |
| 2022 | $3,748 +13.6% | $378,600 +13.6% |
| 2021 | $3,299 -11.2% | $333,200 -0.6% |
| 2020 | $3,713 +16.9% | $335,300 +5.8% |
| 2019 | $3,177 | $316,900 |
| 2018 | $3,177 +1% | $316,900 +1% |
| 2017 | $3,147 +2% | $313,900 +0.7% |
| 2016 | $3,085 +2.7% | $311,600 +2.7% |
| 2015 | $3,005 | $303,500 +0.8% |
| 2014 | $3,005 | $301,100 +5% |
| 2013 | -- | $286,700 +8.1% |
| 2012 | -- | $265,200 -11.9% |
| 2011 | -- | $301,000 -0.6% |
| 2010 | -- | $302,900 -19.8% |
| 2007 | -- | $377,898 +24% |
| 2006 | -- | $304,652 +17.3% |
| 2005 | -- | $259,652 +24.7% |
| 2004 | -- | $208,149 +8.3% |
| 2003 | -- | $192,147 +6.6% |
| 2002 | -- | $180,312 +4.9% |
| 2001 | -- | $171,811 |
Find assessor info on the county website
Monthly payment
Est. payment
Payment breakdown
Explore the cost of this home by adjusting the details. Changes won't be saved.Climate risks
Neighborhood: Kempsville
Nearby schools
Schools provided by the listing agent
- Elementary: Providence Elementary
- Middle: Kempsville Middle
- High: Kempsville
Source: REIN Inc.. This data may not be complete. We recommend contacting the local school district to confirm school assignments for this home.
- $648,8005 bd3 ba2.9k sqft4765 Eastwind Rd, Virginia Beach, VA 23464Off Market

- $519,9004 bd3 ba2.6k sqft905 Fairmeade Dr, Virginia Beach, VA 23464Sold
- $612,2005 bd3 ba3k sqft908 Stockbridge Dr, Virginia Beach, VA 23464Off Market
- $586,4005 bd3 ba3k sqft901 Fairmeade Dr, Virginia Beach, VA 23464Off Market
Similar homes
- $639,9005 bd3 ba2.8k sqft957 Edwin Dr, Virginia Beach, VA 23464For Sale
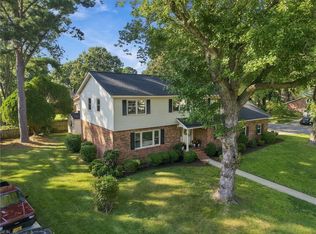 MLS ID #10653830, Craig Boyer. REIN Inc.
 - $525,0004 bd3 ba2.1k sqft5229 Stratford Chase Dr, Virginia Beach, VA 23464For Sale
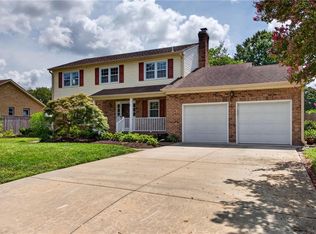 MLS ID #10652225, Betsy Thompson. REIN Inc.
 - $584,9995 bd3 ba2.6k sqft505 Bunker Dr, Virginia Beach, VA 23462For Sale
 MLS ID #10653870, Shawn Burr. REIN Inc.
 - $550,0005 bd4 ba2.8k sqft5217 Bonneydale Rd, Virginia Beach, VA 23464For Sale
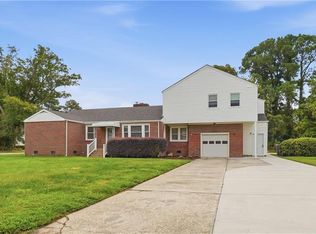 MLS ID #10654342, Barbara McCormack. REIN Inc.
