Welcome to the popular and well-established Indian Lakes community in Virginia Beach! This spacious 4-bedroom, 3-full-bath home offers approximately 2,200 square feet of living space and a versatile floor plan designed for both everyday living and entertaining. Tucked away on a quiet cul-de-sac, this home offers a comfortable setting with plenty of room to make it your own. Inside, you’ll find four spacious bedrooms along with both a living room and family room. The living room provides a more formal gathering space, while the family room is excellent for relaxing, movie nights, and everyday living. An inviting sunroom adds even more flexibility and can be enjoyed as a peaceful retreat, home office, playroom, or recreation space. A newer HVAC system installed in 2026 provides added comfort and peace of mind. Outside, the backyard offers plenty of space for BBQs, gatherings, and entertaining family and friends. Conveniently located near major highways, military installations, parks, shopping, dining, and all that Hampton Roads has to offer. With its desirable layout, cul-de-sac location, and convenient Virginia Beach setting, this Indian Lakes home is an opportunity you won’t want to miss!
For sale
$425,000
4832 Orchard Ln, Virginia Beach, VA 23464
4beds
2,199sqft
Single Family Residence
Built in 1980
6,499 Square Feet Lot
$425,800 Zestimate®
$193/sqft
$30/mo HOA
What's special
Desirable layoutFour spacious bedrooms
- 17 days
- 1,247
- 107
Likely to sell faster than
Zillow last checked:
Listing updated:
Listed by:
Robert Edmonds Jr,
Keller Williams Coastal Virginia Chesapeake 757-361-0106
Source: REIN Inc.,MLS#: 10653225
Facts & features
Interior
Bedrooms & bathrooms
- Bedrooms: 4
- Bathrooms: 3
- Full bathrooms: 3
Rooms
- Room types: Attic, Breakfast Area, Fin. Rm Over Gar, Loft, Rec Room, Sun Room
Heating
- Heat Pump
Cooling
- Central Air
Appliances
- Included: Dishwasher, Disposal, Dryer, Electric Range, Refrigerator, Washer, Electric Water Heater
- Laundry: Dryer Hookup, Washer Hookup
Features
- Walk-In Closet(s), Entrance Foyer
- Flooring: Ceramic Tile, Laminate/LVP, Vinyl
- Windows: Skylight(s)
- Number of fireplaces: 1
- Fireplace features: Wood Burning
- Common walls with other units/homes: No Common Walls
Interior area
- Total interior livable area: 2,199 sqft
Property
Parking
- Total spaces: 2
- Parking features: Garage Att 2 Car, 2 Space, Multi Car, Off Street
- Attached garage spaces: 2
Accessibility
- Accessibility features: Main Floor Laundry, Handicap
Features
- Levels: Two
- Stories: 2
- Pool features: None
- Fencing: Wood,Fenced
- Has view: Yes
- View description: Trees/Woods
- Waterfront features: Not Waterfront
Lot
- Size: 6,499 Square Feet
- Features: Cul-De-Sac
Details
- Parcel number: 14750958770000
- Zoning: PDH1
Construction
Type & style
- Home type: SingleFamily
- Architectural style: Traditional
- Property subtype: Single Family Residence
Materials
- Vinyl Siding
- Foundation: Slab
- Roof: Asphalt Shingle
Condition
- New construction: No
- Year built: 1980
Utilities & green energy
- Sewer: City/County
- Water: City/County
Community & HOA
Community
- Subdivision: Indian Lakes
HOA
- Has HOA: No
- HOA fee: $30 monthly
Location
- Region: Virginia Beach
Financial & listing details
- Price per square foot: $193/sqft
- Tax assessed value: $379,500
- Annual tax amount: $3,682
- Date on market: 9/11/2026
Estimated market value
$425,800
$405,000 - $447,000
$2,675/mo
Price history
Price history is unavailable.
Public tax history
| Year | Property taxes | Tax assessment |
|---|---|---|
| 2025 | $3,681 +5.5% | $379,500 +7.7% |
| 2024 | $3,489 +2.8% | $352,400 +2.8% |
| 2023 | $3,393 +16.2% | $342,700 +16.2% |
| 2022 | $2,921 +7.2% | $295,000 +7.2% |
| 2021 | $2,723 -7.2% | $275,100 +3.9% |
| 2020 | $2,934 +9.5% | $264,900 -0.9% |
| 2019 | $2,680 | $267,300 |
| 2018 | $2,680 +2.7% | $267,300 +2.7% |
| 2017 | $2,610 +22.2% | $260,300 +5.8% |
| 2016 | $2,136 | $246,100 +2.9% |
| 2015 | $2,136 | $239,200 +4.1% |
| 2014 | $2,136 | $229,700 -5.7% |
| 2013 | -- | $243,500 |
| 2012 | -- | $243,500 -4.8% |
| 2011 | -- | $255,800 -2.5% |
| 2010 | -- | $262,300 -4.2% |
| 2007 | -- | $273,738 +17% |
| 2006 | -- | $233,986 +30.2% |
| 2005 | -- | $179,764 +16.2% |
| 2004 | -- | $154,760 +14.8% |
| 2003 | -- | $134,784 +5.6% |
| 2002 | -- | $127,588 |
| 2001 | -- | $127,588 |
Find assessor info on the county website
Monthly payment
Est. payment
Payment breakdown
Explore the cost of this home by adjusting the details. Changes won't be saved.Climate risks
Neighborhood: Acredale
Nearby schools
Schools provided by the listing agent
- Elementary: Indian Lakes Elementary
- Middle: Brandon Middle
- High: Salem
Source: REIN Inc.. This data may not be complete. We recommend contacting the local school district to confirm school assignments for this home.
- $320,8003 bd2 ba1.7k sqft4836 Orchard Ln, Virginia Beach, VA 23464Off Market
- $399,7003 bd2 ba1.7k sqft4828 Orchard Ln, Virginia Beach, VA 23464Off Market
- $588,3003 bd3 ba2.8k sqft1224 Orkney Dr, Virginia Beach, VA 23464Off Market
- $493,3005 bd3 ba2.7k sqft4824 Orchard Ln, Virginia Beach, VA 23464Off Market
Similar homes
- $459,7004 bd3 ba1.8k sqft5165 Rugby Rd, Virginia Beach, VA 23464For Sale
 MLS ID #10655226, Esther Uribe. REIN Inc.
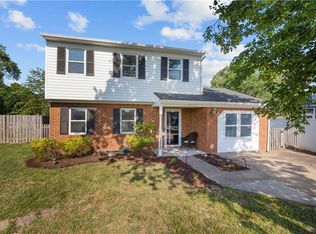
 - $414,0004 bd3 ba1.8k sqft1225 Rockwood Ct, Virginia Beach, VA 23464For Sale
 MLS ID #10639626, Niquo Hawkins. REIN Inc.
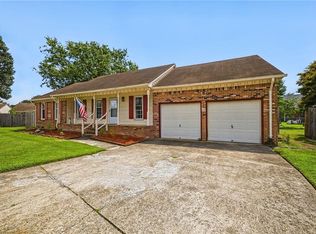
 - $435,0004 bd2 ba1.9k sqft5353 Alton Dr, Virginia Beach, VA 23464For Sale
 MLS ID #10650358, Colleen Kovach. REIN Inc.
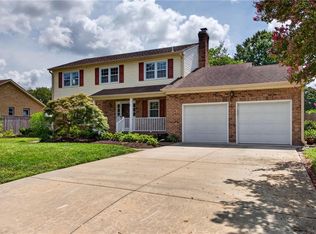
 - $525,0004 bd3 ba2.1k sqft5229 Stratford Chase Dr, Virginia Beach, VA 23464For Sale
 MLS ID #10652225, Betsy Thompson. REIN Inc.
