Spacious floorplan for gatherings. The HVAC and roof are 5 years old. Solar panels are paid in full. New refrigerator, gas range, dishwasher, and microwave. Large bedroom upstairs could be converted into an entertainment room. Downstairs bedroom has a private entrance, could use as a home office.
For sale
Price cut: $9K (9/17)
$450,000
5617 Seven Pines Way, Virginia Beach, VA 23464
5beds
2,453sqft
Single Family Residence
Built in 1990
-- sqft lot
$450,600 Zestimate®
$183/sqft
$-- HOA
What's special
Asian pear treeSpacious floorplanSpacious laundry roomGas rangeNew refrigeratorLaundry closetPeach tree
- 92 days
- 393
- 26
Zillow last checked:
Listing updated:
Listed by:
Valerie Williams,
BHHS RW Towne Realty 757-549-2000
Source: REIN Inc.,MLS#: 10644312
Facts & features
Interior
Bedrooms & bathrooms
- Bedrooms: 5
- Bathrooms: 3
- Full bathrooms: 2
- 1/2 bathrooms: 1
Rooms
- Room types: 1st Floor BR, Attic, Breakfast Area, PBR with Bath, Utility Room
Primary bedroom
- Level: Second
Full bathroom
- Level: Second
Dining room
- Level: First
Family room
- Level: First
Kitchen
- Level: First
Living room
- Level: First
Utility room
- Level: First
Heating
- Natural Gas, Programmable Thermostat, Zoned
Cooling
- Central Air, Zoned
Appliances
- Included: Dishwasher, Disposal, Dryer, Microwave, Gas Range, Refrigerator, Washer, Gas Water Heater
Features
- Ceiling Fan(s), Entrance Foyer
- Flooring: Carpet, Laminate/LVP, Vinyl
- Number of fireplaces: 1
- Fireplace features: Wood Burning
Interior area
- Total interior livable area: 2,453 sqft
Property
Parking
- Total spaces: 2
- Parking features: 2 Space
Features
- Stories: 2
- Patio & porch: Patio, Porch
- Pool features: None
- Fencing: Wood,Fenced
- Waterfront features: Not Waterfront
Lot
- Features: Cul-De-Sac
Details
- Parcel number: 14547911890000
Construction
Type & style
- Home type: SingleFamily
- Architectural style: Traditional
- Property subtype: Single Family Residence
Materials
- Brick, Vinyl Siding
- Foundation: Slab
- Roof: Composition
Condition
- New construction: No
- Year built: 1990
Utilities & green energy
- Sewer: City/County
- Water: City/County
- Utilities for property: Cable Hookup
Green energy
- Energy generation: Solar
Community & HOA
Community
- Subdivision: Alexandria
HOA
- Has HOA: No
Location
- Region: Virginia Beach
Financial & listing details
- Price per square foot: $183/sqft
- Tax assessed value: $416,800
- Annual tax amount: $4,043
- Date on market: 7/15/2026
Estimated market value
$450,600
$428,000 - $473,000
$3,100/mo
Price history
Price history is unavailable.
Public tax history
| Year | Property taxes | Tax assessment |
|---|---|---|
| 2025 | $4,043 +3.8% | $416,800 +6% |
| 2024 | $3,894 +6.7% | $393,300 +6.7% |
| 2023 | $3,650 +8.2% | $368,700 +8.2% |
| 2022 | $3,375 +14.9% | $340,900 +14.9% |
| 2021 | $2,938 +0.8% | $296,800 +12.8% |
| 2020 | $2,915 +10.1% | $263,200 -0.3% |
| 2019 | $2,648 | $264,100 |
| 2018 | $2,648 +7% | $264,100 +7% |
| 2017 | $2,475 +2.6% | $246,900 +1.3% |
| 2016 | $2,414 +5.1% | $243,800 +5.1% |
| 2015 | $2,297 | $232,000 -1.8% |
| 2014 | $2,297 | $236,200 +3.3% |
| 2013 | -- | $228,700 |
| 2012 | -- | $228,700 -6.6% |
| 2011 | -- | $244,800 -2.3% |
| 2010 | -- | $250,500 -8.2% |
| 2007 | -- | $272,846 +17.2% |
| 2006 | -- | $232,852 +29.1% |
| 2005 | -- | $180,302 +19% |
| 2004 | -- | $151,576 +9.3% |
| 2003 | -- | $138,696 +6.9% |
| 2002 | -- | $129,756 +1.6% |
| 2001 | -- | $127,756 |
Find assessor info on the county website
Monthly payment
Est. payment
Payment breakdown
Explore the cost of this home by adjusting the details. Changes won't be saved.Climate risks
Neighborhood: Mears Corner
Nearby schools
Schools provided by the listing agent
- Elementary: Tallwood Elementary
- Middle: Brandon Middle
- High: Tallwood
Source: REIN Inc.. This data may not be complete. We recommend contacting the local school district to confirm school assignments for this home.
- $390,1003 bd2 ba1.6k sqft5613 Seven Pines Way, Virginia Beach, VA 23464Off Market
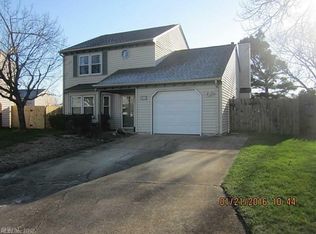
- $459,2004 bd3 ba2k sqft5621 Seven Pines Way, Virginia Beach, VA 23464Off Market
- $442,7004 bd3 ba1.8k sqft5609 Seven Pines Way, Virginia Beach, VA 23464Off Market
- $377,9003 bd2 ba1.2k sqft2041 Manassas Run, Virginia Beach, VA 23464Off Market

Similar homes
- $459,7004 bd3 ba1.8k sqft5165 Rugby Rd, Virginia Beach, VA 23464For Sale
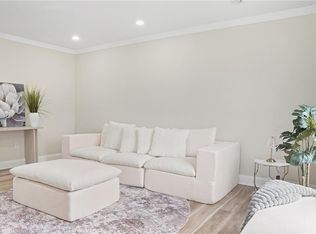 MLS ID #10655226, Esther Uribe. REIN Inc.
 - $492,9004 bd3 ba2k sqft1553 Edgewater Dr, Virginia Beach, VA 23464For Sale
 MLS ID #10649744, Lana Cary. REIN Inc.
 - $499,9005 bd3 ba2.8k sqft5240 Prestwick St, Virginia Beach, VA 23464For Sale
 MLS ID #10646106, Taryra Owens. REIN Inc.
 - $499,0004 bd3 ba2.9k sqft540 Rodney Ln, Virginia Beach, VA 23464For Sale
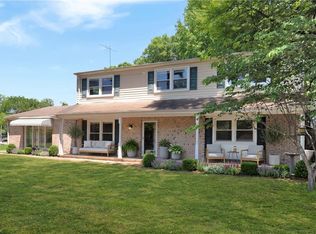 MLS ID #10654627, Bobby LeBlanc. REIN Inc.
