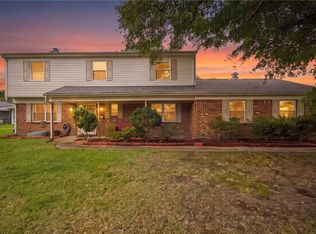
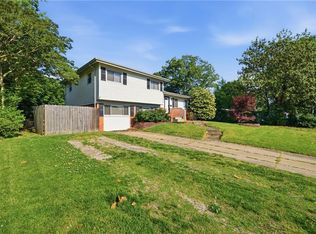
Welcome to 524 Pine Hill Rd! This spacious split-level 5 bedroom, 3 bath home offers flexible living space and room to accommodate a variety of needs. The primary bedroom features an en-suite bathroom, with stand up shower. A large bonus room offers valuable additional space for a home office, recreation area, hobby space, or other flex use needs. The sunroom adds another versatile space and provides an inviting area to enjoy year-round. The split-level layout creates distinct living areas while offering plenty of flexibility throughout the home. Conveniently located near interstates, parks, shopping, dining, and area attractions, this Virginia Beach home offers both space and convenience. Appliances convey as is. Schedule your showing today!
For sale
Price cut: $10.1K (9/19)
$439,900
524 Pine Hill Rd, Virginia Beach, VA 23452
5beds
2,101sqft
Single Family Residence
Built in 1972
7,405 Square Feet Lot
$440,100 Zestimate®
$209/sqft
$-- HOA
What's special
- 48 days
- 394
- 37
Likely to sell faster than
Zillow last checked:
Listing updated:
Listed by:
Christine Lynn,
Swell Realty Co 757-216-9222
Source: REIN Inc.,MLS#: 10651291
Facts & features
Interior
Bedrooms & bathrooms
- Bedrooms: 5
- Bathrooms: 3
- Full bathrooms: 3
Rooms
- Room types: 1st Floor Primary BR, PBR with Bath, Sun Room, Utility Room
Primary bedroom
- Level: First
Heating
- Electric
Cooling
- Central Air
Appliances
- Included: Dishwasher, Disposal, Microwave, Electric Range, Refrigerator, Electric Water Heater
- Laundry: Dryer Hookup, Washer Hookup
Features
- Ceiling Fan(s), Pantry
- Flooring: Carpet, Ceramic Tile, Laminate/LVP
- Has fireplace: No
Interior area
- Total interior livable area: 2,101 sqft
Property
Parking
- Total spaces: 1
- Parking features: Garage Att 1 Car, Multi Car, Off Street, Driveway
- Attached garage spaces: 1
- Has uncovered spaces: Yes
Features
- Levels: Multi/Split
- Stories: 2
- Patio & porch: Patio
- Pool features: None
- Fencing: Back Yard,Privacy,Wood,Fenced
- Waterfront features: Not Waterfront
Lot
- Size: 7,405 Square Feet
Details
- Parcel number: 14863748290000
- Zoning: R75
Construction
Type & style
- Home type: SingleFamily
- Property subtype: Single Family Residence
Materials
- Brick, Vinyl Siding
- Foundation: Slab
- Roof: Asphalt Shingle
Condition
- New construction: No
- Year built: 1972
Utilities & green energy
- Sewer: City/County
- Water: City/County
- Utilities for property: Cable Hookup
Community & HOA
Community
- Subdivision: Windsor Oaks West
HOA
- Has HOA: No
Location
- Region: Virginia Beach
Financial & listing details
- Price per square foot: $209/sqft
- Tax assessed value: $400,700
- Annual tax amount: $3,887
- Date on market: 8/28/2026
Estimated market value
$440,100
$418,000 - $462,000
$2,918/mo
Price history
Price history is unavailable.
Public tax history
| Year | Property taxes | Tax assessment |
|---|---|---|
| 2025 | $3,887 +2.2% | $400,700 +4.3% |
| 2024 | $3,803 +6.4% | $384,100 +6.4% |
| 2023 | $3,575 +5.9% | $361,100 +5.9% |
| 2022 | $3,377 +13.6% | $341,100 +13.6% |
| 2021 | $2,972 -1.2% | $300,200 +10.6% |
| 2020 | $3,007 +17.3% | $271,500 +6.2% |
| 2019 | $2,562 | $255,600 |
| 2018 | $2,562 +1.6% | $255,600 +1.6% |
| 2017 | $2,521 +1.3% | $251,500 |
| 2016 | $2,490 +2.1% | $251,500 +2.1% |
| 2015 | $2,439 | $246,400 +12.7% |
| 2014 | $2,439 | $218,700 +5.4% |
| 2013 | -- | $207,400 -4.8% |
| 2012 | -- | $217,900 |
| 2011 | -- | $217,900 -4.8% |
| 2010 | -- | $228,900 -11.1% |
| 2007 | -- | $257,461 +30.3% |
| 2006 | -- | $197,646 +14.5% |
| 2005 | -- | $172,685 +23.3% |
| 2004 | -- | $139,997 +10.1% |
| 2003 | -- | $127,153 +5.8% |
| 2002 | -- | $120,192 +3.4% |
| 2001 | -- | $116,270 |
Find assessor info on the county website
Monthly payment
Est. payment
Payment breakdown
Explore the cost of this home by adjusting the details. Changes won't be saved.Climate risks
Neighborhood: 23452
Nearby schools
Schools provided by the listing agent
- Elementary: Windsor Oaks Elementary
- Middle: Plaza Middle
- High: Green Run
Source: REIN Inc.. This data may not be complete. We recommend contacting the local school district to confirm school assignments for this home.
- $339,0003 bd2 ba1.2k sqft520 Pine Hill Rd, Virginia Beach, VA 23452Sold
- $406,1004 bd2 ba1.9k sqft528 Pine Hill Rd, Virginia Beach, VA 23452Off Market
- $391,6004 bd2 ba1.7k sqft521 Turtle Cove Rd, Virginia Beach, VA 23452Off Market
- $385,0004 bd2 ba1.7k sqft517 Turtle Cove Rd, Virginia Beach, VA 23452Sold
Similar homes
- $475,0004 bd3 ba1.9k sqft3701 Gladstone Dr, Virginia Beach, VA 23452For Sale
 MLS ID #10656160, Samella Watry. REIN Inc.
 - $395,5004 bd3 ba2k sqft3809 Bent Branch Dr, Virginia Beach, VA 23452For Sale
 MLS ID #10655017, Ronald Sawyer. REIN Inc.
 - $395,0005 bd3 ba2.1k sqft3544 Faraday Ln, Virginia Beach, VA 23452For Sale
 MLS ID #10649256, Andreia Worst. REIN Inc.
 - $400,0004 bd3 ba2.1k sqft421 Cronin Rd, Virginia Beach, VA 23452For Sale
 MLS ID #10646535, Jarrett Caldwell. REIN Inc.
