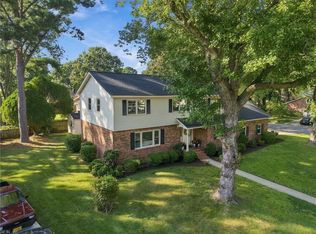
Welcome home to this updated 5-bedroom, 3.5-bath home in Fairfield, situated on a beautifully landscaped corner lot! With approximately 3,500 square feet and two primary suites—one upstairs and one downstairs—this spacious home offers flexibility and room to spread out. The downstairs was renovated in 2021. The updated eat-in kitchen features white cabinetry, quartz countertops, newer stainless steel appliances and a brand-new oven. It opens to an inviting family room with a cozy brick fireplace. Separate formal living and dining rooms provide additional gathering space, while a laundry room and abundant closets offer everyday convenience and plenty of storage throughout. The downstairs primary suite features a walk-in closet and private bath. Upstairs, generously sized bedrooms include a second primary suite with an updated private bath. The finished room over the garage serves as the fifth bedroom, while a separate flex room offers options for a home office, playroom or movie room. All 3.5 bathrooms have been remodeled! Additional improvements include replacement windows, gutters, exterior wrapping, driveway (2024), custom front door (December 2025), water heater (2020), downstairs HVAC (2025) and electrical panel (2021). The fully fenced backyard is ideal for entertaining, featuring a covered back porch, custom outdoor seating and a storage shed with shelving. Enjoy space to gather, dine outdoors or unwind at the end of the day. Conveniently located near shopping, restaurants, a neighborhood park, interstates, military bases and beaches! **** Looking for a little breathing room in your budget? Ask about temporary rate buydown options that may help lower your initial monthly mortgage payments. Subject to lender approval and program availability. ****
For sale
$699,900
5201 Windsor Ln, Virginia Beach, VA 23464
5beds
3,500sqft
Single Family Residence
Built in 1982
-- sqft lot
$696,300 Zestimate®
$200/sqft
$-- HOA
What's special
Cozy brick fireplaceInviting family roomBeautifully landscaped corner lotCovered back porchLaundry roomReplacement windowsBrand-new oven
- 17 days
- 1,417
- 77
Likely to sell faster than
Zillow last checked:
Listing updated:
Listed by:
Tammy Coleman,
Swell Realty Co 757-216-9222
Source: REIN Inc.,MLS#: 10659632
Facts & features
Interior
Bedrooms & bathrooms
- Bedrooms: 5
- Bathrooms: 4
- Full bathrooms: 3
- 1/2 bathrooms: 1
Rooms
- Room types: 1st Floor BR, 1st Floor Primary BR, Attic, Fin. Rm Over Gar, PBR with Bath, Utility Room
Primary bedroom
- Level: First
Full bathroom
- Level: Second
Dining room
- Level: First
Great room
- Level: First
Kitchen
- Level: First
Living room
- Level: First
Utility room
- Level: First
Heating
- Heat Pump
Cooling
- Central Air
Appliances
- Included: Dishwasher, Disposal, Dryer, Microwave, Electric Range, Washer, Electric Water Heater
Features
- Walk-In Closet(s), Ceiling Fan(s), Entrance Foyer, Pantry
- Flooring: Carpet, Ceramic Tile, Laminate/LVP
- Doors: Storm Door(s)
- Windows: Window Treatments
- Basement: Crawl Space
- Attic: Pull Down Stairs
- Number of fireplaces: 1
- Fireplace features: Wood Burning
Interior area
- Total interior livable area: 3,500 sqft
Video & virtual tour
Property
Parking
- Total spaces: 1
- Parking features: Garage Att 1 Car, Oversized, 4 Space, Driveway, Garage Door Opener
- Attached garage spaces: 1
- Has uncovered spaces: Yes
Features
- Stories: 2
- Patio & porch: Deck, Patio
- Pool features: None
- Fencing: Back Yard,Privacy,Wood,Fenced
- Waterfront features: Not Waterfront
Lot
- Features: Corner
Details
- Parcel number: 14664570880000
- Zoning: R101
Construction
Type & style
- Home type: SingleFamily
- Architectural style: Traditional
- Property subtype: Single Family Residence
Materials
- Brick, Vinyl Siding
- Roof: Asphalt Shingle
Condition
- New construction: No
- Year built: 1982
Utilities & green energy
- Sewer: City/County
- Water: City/County
- Utilities for property: Cable Hookup
Community & HOA
Community
- Subdivision: Fairfield - 088
HOA
- Has HOA: No
Location
- Region: Virginia Beach
Financial & listing details
- Price per square foot: $200/sqft
- Tax assessed value: $573,800
- Annual tax amount: $5,566
- Date on market: 10/28/2026
Estimated market value
$696,300
$661,000 - $731,000
$3,798/mo
Price history
Price history is unavailable.
Public tax history
| Year | Property taxes | Tax assessment |
|---|---|---|
| 2025 | $5,566 +7% | $573,800 +9.2% |
| 2024 | $5,202 +5.3% | $525,500 +5.3% |
| 2023 | $4,942 +4.8% | $499,200 +4.8% |
| 2022 | $4,715 +6.7% | $476,300 +6.7% |
| 2021 | $4,417 -1.7% | $446,200 +9.9% |
| 2020 | $4,495 +14.1% | $405,900 +3.3% |
| 2019 | $3,941 | $393,100 |
| 2018 | $3,941 +4% | $393,100 +4% |
| 2017 | $3,789 +4.8% | $378,000 +3.5% |
| 2016 | $3,615 +2.9% | $365,200 +2.9% |
| 2015 | $3,515 | $355,000 -0.9% |
| 2014 | $3,515 | $358,200 |
| 2013 | -- | $358,200 +2.7% |
| 2012 | -- | $348,900 -7.1% |
| 2011 | -- | $375,500 |
| 2010 | -- | $375,500 -12.9% |
| 2007 | -- | $431,272 +24.3% |
| 2006 | -- | $347,072 +20% |
| 2005 | -- | $289,112 +14.6% |
| 2004 | -- | $252,216 +14.5% |
| 2003 | -- | $220,301 +3.9% |
| 2002 | -- | $211,961 +3.3% |
| 2001 | -- | $205,189 |
Find assessor info on the county website
Monthly payment
Est. payment
Payment breakdown
Explore the cost of this home by adjusting the details. Changes won't be saved.Climate risks
Neighborhood: Kempsville
Nearby schools
Schools provided by the listing agent
- Elementary: Fairfield Elementary
- Middle: Kempsville Middle
- High: Kempsville
Source: REIN Inc.. This data may not be complete. We recommend contacting the local school district to confirm school assignments for this home.
- $519,8004 bd2 ba2.3k sqft5205 Windsor Ln, Virginia Beach, VA 23464Off Market
- $641,3005 bd4 ba3.2k sqft713 Lord Dunmore Dr, Virginia Beach, VA 23464Off Market
- $542,8004 bd2 ba2.5k sqft5200 Windsor Ln, Virginia Beach, VA 23464Off Market
- $476,3004 bd2 ba2k sqft5204 Windsor Ln, Virginia Beach, VA 23464Off Market
Similar homes
- $699,9005 bd3 ba2.9k sqft5800 Sir Michael Ln, Virginia Beach, VA 23464For Sale
 MLS ID #10658010, Jason Baez. REIN Inc.
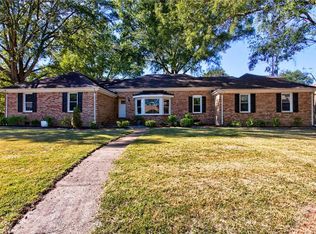
- $639,9005 bd3 ba2.8k sqft957 Edwin Dr, Virginia Beach, VA 23464For Sale
 MLS ID #10653830, Craig Boyer. REIN Inc.
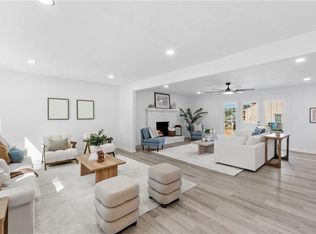
- $590,0005 bd3 ba2.7k sqft4813 Eastwind Rd, Virginia Beach, VA 23464For Sale
 MLS ID #10659081, Carrie Long. REIN Inc.
- $612,5005 bd3 ba2.6k sqft5408 Montague Cir, Virginia Beach, VA 23464For Sale
 MLS ID #10658270, Kristina Price. REIN Inc.
