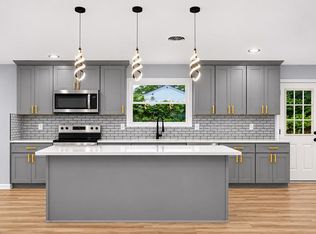
Welcome to Bellamy Manor Estates! This beautifully updated 5-bedroom, 3-full-bath brick ranch is nestled on a corner lot in the sought-after Kempsville area. Completely renovated in 2019, the home offers a refreshed feel with additional seller updates, including stylish light fixtures, window blinds, and a convenient pantry area in the kitchen. With five bedrooms and three full baths, there is plenty of space for a variety of living arrangements, guests, or a home office. Enjoy outdoor living in the fenced backyard, complete with a deck perfect for relaxing or entertaining. Combining classic brick ranch charm, thoughtful updates, and a desirable neighborhood location, this home is ready for its next chapter!
For sale
$590,000
4813 Eastwind Rd, Virginia Beach, VA 23464
5beds
2,766sqft
Single Family Residence
Built in 1976
0.34 Acres Lot
$590,000 Zestimate®
$213/sqft
$-- HOA
What's special
Classic brick ranch charmStylish light fixturesFenced backyardWindow blindsCorner lot
- 22 days
- 2,026
- 171
Likely to sell faster than
Zillow last checked:
Listing updated:
Listed by:
Carrie Long,
Howard Hanna Real Estate Svcs. 757-481-3710
Source: REIN Inc.,MLS#: 10659081
Facts & features
Interior
Bedrooms & bathrooms
- Bedrooms: 5
- Bathrooms: 3
- Full bathrooms: 3
Rooms
- Room types: 1st Floor BR, 1st Floor Primary BR, Attic, Breakfast Area, Fin. Rm Over Gar, PBR with Bath, Utility Room
Primary bedroom
- Level: First
Heating
- Forced Air, Natural Gas
Cooling
- Central Air
Appliances
- Included: Dishwasher, Disposal, Microwave, Electric Range, Refrigerator, Gas Water Heater
- Laundry: Dryer Hookup, Washer Hookup
Features
- Bar, Walk-In Closet(s), Ceiling Fan(s)
- Flooring: Carpet, Laminate/LVP
- Basement: Crawl Space
- Attic: Scuttle
- Number of fireplaces: 1
- Fireplace features: Fireplace Gas-natural
- Common walls with other units/homes: No Common Walls
Interior area
- Total interior livable area: 2,766 sqft
Property
Parking
- Total spaces: 2
- Parking features: Garage Att 2 Car, 4 Space, Driveway, On Street, Garage Door Opener
- Attached garage spaces: 2
- Has uncovered spaces: Yes
Features
- Stories: 1
- Patio & porch: Deck, Porch
- Pool features: None
- Fencing: Back Yard,Full,Split Rail,Fenced
- Waterfront features: Not Waterfront
Lot
- Size: 0.34 Acres
- Features: Corner
Details
- Parcel number: 14762277880000
Construction
Type & style
- Home type: SingleFamily
- Architectural style: Ranch
- Property subtype: Single Family Residence
Materials
- Brick
- Roof: Asphalt Shingle
Condition
- New construction: No
- Year built: 1976
Utilities & green energy
- Sewer: City/County
- Water: City/County
- Utilities for property: Cable Hookup
Community & HOA
Community
- Subdivision: Bellamy Manor Estate
HOA
- Has HOA: No
Location
- Region: Virginia Beach
Financial & listing details
- Price per square foot: $213/sqft
- Tax assessed value: $513,700
- Annual tax amount: $5,276
- Date on market: 10/23/2026
Estimated market value
$590,000
$561,000 - $620,000
$3,392/mo
Price history
Price history is unavailable.
Public tax history
| Year | Property taxes | Tax assessment |
|---|---|---|
| 2025 | $4,983 +5.1% | $513,700 +7.3% |
| 2024 | $4,740 +3.8% | $478,800 +3.8% |
| 2023 | $4,565 +6.4% | $461,100 +6.4% |
| 2022 | $4,291 +13.1% | $433,400 +13.1% |
| 2021 | $3,793 -12.7% | $383,100 -2.3% |
| 2020 | $4,343 +27.3% | $392,100 +15.3% |
| 2019 | $3,411 | $340,200 |
| 2018 | $3,411 -0.8% | $340,200 -0.8% |
| 2017 | $3,440 -33.8% | $343,100 +2.4% |
| 2016 | $5,197 +0.7% | $334,900 +1% |
| 2015 | $5,162 | $331,700 +3.6% |
| 2014 | $5,162 | $320,200 +6.7% |
| 2013 | -- | $300,000 +6.5% |
| 2012 | -- | $281,600 -11.8% |
| 2011 | -- | $319,100 -0.7% |
| 2010 | -- | $321,200 -19.2% |
| 2007 | -- | $397,408 +24% |
| 2006 | -- | $320,526 +16.3% |
| 2005 | -- | $275,526 +26.9% |
| 2004 | -- | $217,060 +8.7% |
| 2003 | -- | $199,624 +7% |
| 2002 | -- | $186,594 +3.8% |
| 2001 | -- | $179,782 |
Find assessor info on the county website
Monthly payment
Est. payment
Payment breakdown
Explore the cost of this home by adjusting the details. Changes won't be saved.Climate risks
Neighborhood: Kempsville
Nearby schools
Schools provided by the listing agent
- Elementary: Providence Elementary
- Middle: Kempsville Middle
- High: Kempsville
Source: REIN Inc.. This data may not be complete. We recommend contacting the local school district to confirm school assignments for this home.
- $508,5004 bd3 ba2.3k sqft913 Timberlake Dr, Virginia Beach, VA 23464Off Market
- $522,8005 bd2 ba2.6k sqft900 Eastwind Ct, Virginia Beach, VA 23464Off Market
- $630,0004 bd3 ba2.5k sqft4816 Eastwind Rd, Virginia Beach, VA 23464Sold
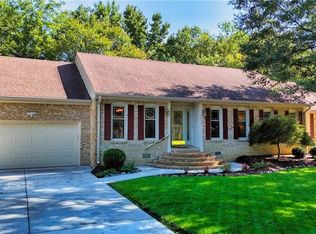
- $528,9004 bd3 ba2.4k sqft908 Timberlake Dr, Virginia Beach, VA 23464Off Market
Similar homes
- $605,0004 bd3 ba2.5k sqft989 Autumn Harvest Dr, Virginia Beach, VA 23464For Sale
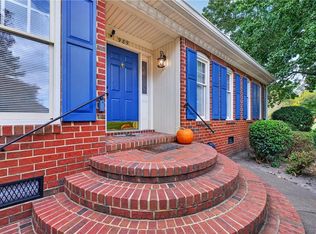 MLS ID #10660313, Joe Ruzzi. REIN Inc.
- $639,9005 bd3 ba2.8k sqft957 Edwin Dr, Virginia Beach, VA 23464For Sale
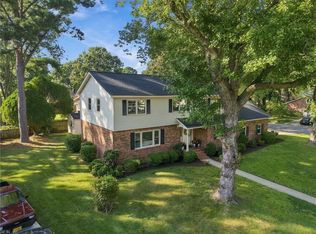 MLS ID #10653830, Craig Boyer. REIN Inc.
- $612,5005 bd3 ba2.6k sqft5408 Montague Cir, Virginia Beach, VA 23464For Sale
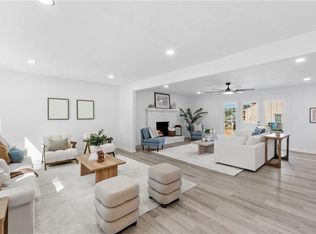 MLS ID #10658270, Kristina Price. REIN Inc.
- $574,9995 bd3 ba2.5k sqft4516 Sheffield Dr, Virginia Beach, VA 23455For Sale
 MLS ID #10660196, Liang Zhen. REIN Inc.
