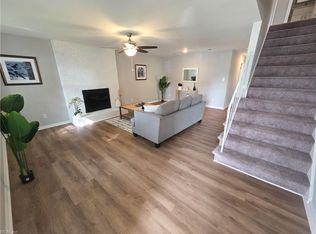
Absolutely stunning newly remodeled home with gorgeous stone inside, decorative tile flooring, LVP flooring, new stainless energy star appliances, beautiful large lighting bathroom medicine cabinets, so many upgrades. Primary bedroom down with ensuite bathroom - large gorgeous soaking tub and beautiful glass enclosed shower with 8 shower heads plus handheld wand and rainshower. Backyard is on the lake, but has full privacy fence and large storage shed along with concrete patio ... great for entertaining. Multiple skylights for awesome light access. A fireplace that makes a statement, and full stunning kitchen with bar and many upgrades. So many upgrades --- too many to count! You will love it. 4 bedrooms and 2 and 1/2 baths - all beautifully finished. This could easily be your next home. Don't hesitate!
For sale
$569,000
3024 Red Maple Ln, Virginia Beach, VA 23452
4beds
2,833sqft
Single Family Residence
Built in 1991
9,744 Square Feet Lot
$567,600 Zestimate®
$201/sqft
$-- HOA
What's special
Full privacy fenceLarge storage shedGorgeous stone insideLvp flooringDecorative tile flooringLarge gorgeous soaking tub
- 7 days
- 471
- 19
Zillow last checked:
Listing updated:
Listed by:
Deborah Williams,
Tidewater Realty Homes LLC 757-647-2248
Source: REIN Inc.,MLS#: 10656416
Facts & features
Interior
Bedrooms & bathrooms
- Bedrooms: 4
- Bathrooms: 3
- Full bathrooms: 2
- 1/2 bathrooms: 1
Rooms
- Room types: 1st Floor Primary BR, Attic, Breakfast Area, PBR with Bath, Utility Room
Primary bedroom
- Level: First
Bedroom
- Level: Second
Bedroom
- Level: Second
Bedroom
- Level: Second
Full bathroom
- Level: Second
Dining room
- Level: First
Family room
- Level: First
Great room
- Level: First
Kitchen
- Level: First
Heating
- Natural Gas
Cooling
- Geothermal
Appliances
- Included: Dishwasher, Disposal, Microwave, Electric Range, Refrigerator, Gas Water Heater
- Laundry: Dryer Hookup, Washer Hookup
Features
- Bar, Cathedral Ceiling(s), Primary Sink-Double, Walk-In Closet(s), Ceiling Fan(s), Entrance Foyer, Pantry
- Flooring: Ceramic Tile, Laminate/LVP
- Windows: Skylight(s), Window Treatments
- Attic: Walk-In
- Number of fireplaces: 1
- Fireplace features: Fireplace Gas-natural
Interior area
- Total interior livable area: 2,833 sqft
Property
Parking
- Total spaces: 2
- Parking features: 2 Space, Multi Car, Off Street, Driveway, Converted Gar
- Has uncovered spaces: Yes
Accessibility
- Accessibility features: Level Flooring, Main Floor Laundry
Features
- Stories: 2
- Patio & porch: Porch
- Exterior features: Balcony
- Pool features: None
- Fencing: Back Yard,Full,Privacy,Fenced
- Has view: Yes
- View description: Water
- Has water view: Yes
- Water view: Water
- Waterfront features: Pond
Lot
- Size: 9,744 Square Feet
Details
- Parcel number: 14971106170000
- Zoning: R75
Construction
Type & style
- Home type: SingleFamily
- Architectural style: Contemp
- Property subtype: Single Family Residence
Materials
- Vinyl Siding
- Foundation: Slab
- Roof: Asphalt Shingle
Condition
- New construction: No
- Year built: 1991
Utilities & green energy
- Sewer: City/County
- Water: City/County
- Utilities for property: Cable Hookup
Community & HOA
Community
- Subdivision: Lynnhaven Woods
HOA
- Has HOA: No
Location
- Region: Virginia Beach
Financial & listing details
- Price per square foot: $201/sqft
- Tax assessed value: $432,500
- Annual tax amount: $4,195
- Date on market: 10/3/2026
Estimated market value
$567,600
$539,000 - $596,000
$3,524/mo
Price history
Price history is unavailable.
Public tax history
| Year | Property taxes | Tax assessment |
|---|---|---|
| 2025 | $4,195 +1.5% | $432,500 +3.5% |
| 2024 | $4,135 +5.7% | $417,700 +5.7% |
| 2023 | $3,911 +3.6% | $395,000 +3.6% |
| 2022 | $3,775 +10.6% | $381,300 +10.6% |
| 2021 | $3,414 -1.6% | $344,800 +10.1% |
| 2020 | $3,469 +14.2% | $313,200 +3.3% |
| 2019 | $3,039 | $303,100 |
| 2018 | $3,039 +2.6% | $303,100 +2.6% |
| 2017 | $2,962 +3.1% | $295,500 +1.9% |
| 2016 | $2,872 +2.1% | $290,100 +2.1% |
| 2015 | $2,814 | $284,200 -0.1% |
| 2014 | $2,814 | $284,400 +6.8% |
| 2013 | -- | $266,300 -8.1% |
| 2012 | -- | $289,800 -0.7% |
| 2011 | -- | $291,700 |
| 2010 | -- | $291,700 -12.3% |
| 2007 | -- | $332,522 +22.5% |
| 2006 | -- | $271,406 +18.3% |
| 2005 | -- | $229,340 +16.4% |
| 2004 | -- | $197,020 +6.3% |
| 2003 | -- | $185,284 +1.6% |
| 2002 | -- | $182,284 +5.1% |
| 2001 | -- | $173,478 |
Find assessor info on the county website
Monthly payment
Est. payment
Payment breakdown
Explore the cost of this home by adjusting the details. Changes won't be saved.Climate risks
Neighborhood: Princess Anne Plaza
Nearby schools
Schools provided by the listing agent
- Elementary: Lynnhaven Elementary
- Middle: Plaza Middle
- High: Green Run
Source: REIN Inc.. This data may not be complete. We recommend contacting the local school district to confirm school assignments for this home.
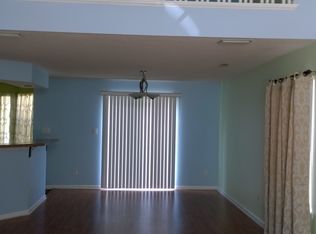
- $483,9003 bd-- ba2k sqft3032 Red Maple Ln, Virginia Beach, VA 23452Off Market
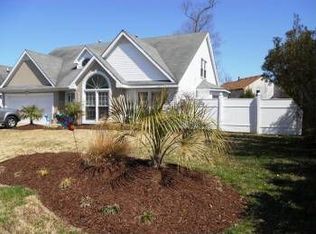
- $516,6004 bd2 ba2.6k sqft333 Golden Maple Dr, Virginia Beach, VA 23452Off Market
- $497,6004 bd2 ba2.3k sqft3020 Red Maple Ln, Virginia Beach, VA 23452Off Market
- $495,3004 bd3 ba2.1k sqft337 Golden Maple Dr, Virginia Beach, VA 23452Off Market
Similar homes
- $510,0003 bd3 ba1.8k sqft3208 Silina Dr, Virginia Beach, VA 23452For Sale
 MLS ID #10655952, Marcus Ferguson. REIN Inc.
 - $539,9004 bd3 ba2k sqft3781 Strathmoor Cir, Virginia Beach, VA 23452For Sale
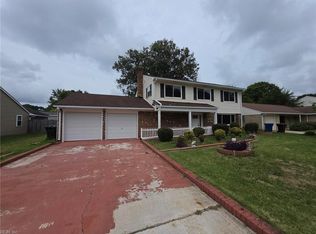 MLS ID #10651500, Nelson Vedia. REIN Inc.
 - $459,9003 bd2 ba1.5k sqft321 Caren Dr, Virginia Beach, VA 23452For Sale
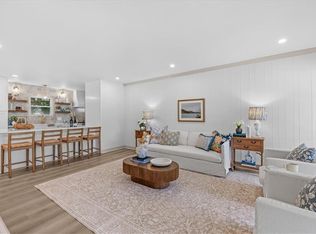 MLS ID #10655571, Jessica Beck. REIN Inc.
 - $450,0005 bd3 ba1.9k sqft3904 Peridot Pl, Virginia Beach, VA 23456For Sale
 MLS ID #10657208, Lora More. REIN Inc.
