Spacious Home In The Western Branch School District! Super Neighborhood of Wellington! NO Homeowners Association Dues!!! Solar Panels Offer LOW Utilities and Is A Great Benefit to The Buyer of This Home!!This Beautiful Home Features A Fantastic Open Downstairs Floor Plan That's Perfect For Both Everyday Living And Entertaining. Spacious Primary Bedroom Suite Downstairs With A Double Vanity & Soaking Bath...Plus Separate Shower!!!~Upstairs, You'll Find Four Additional Bedrooms. Enjoy Large Closets!! Downstairs You'll Find A Formal Living And Dining Room With Brazilian Wood Floors And A Family Room With A Gas Fireplace! Just Off A Great Kitchen, Which Has A Lots Of Cabinet Space & And An Island For The Cook In The Family! Outside There's A Covered Deck With Dual Fans, Making Outdoor Entertaining Great In The Summer Time ! Large Fenced In Back Yard With Trees! Conveniently Located Near Shopping, Dining, Military Bases, And Major Highways! This Home Is A Must See !!
For sale
Price cut: $12K (9/10)
$498,000
3635 Mardean Dr, Chesapeake, VA 23321
5beds
2,800sqft
Single Family Residence
Built in 1999
-- sqft lot
$498,100 Zestimate®
$178/sqft
$-- HOA
What's special
Open downstairs floor planBrazilian wood floorsLarge closetsSeparate showerSoaking bathDouble vanity
- 78 days
- 728
- 66
Zillow last checked:
Listing updated:
Listed by:
Judy Reed,
Davis & Reed Realty 757-264-7770,
Jeannine Drake,
Davis & Reed Realty
Source: REIN Inc.,MLS#: 10646195
Facts & features
Interior
Bedrooms & bathrooms
- Bedrooms: 5
- Bathrooms: 3
- Full bathrooms: 2
- 1/2 bathrooms: 1
Rooms
- Room types: 1st Floor Primary BR, PBR with Bath, Utility Room
Heating
- Forced Air
Cooling
- Central Air
Appliances
- Included: Dishwasher, Microwave, Electric Range, Refrigerator, Gas Water Heater
- Laundry: Dryer Hookup, Washer Hookup
Features
- Walk-In Closet(s), Entrance Foyer, Pantry
- Flooring: Carpet, Wood
- Basement: Crawl Space
- Number of fireplaces: 1
- Fireplace features: Fireplace Gas-natural
Interior area
- Total interior livable area: 2,800 sqft
Video & virtual tour
Property
Parking
- Parking features: Oversized, Driveway
- Has garage: Yes
- Has uncovered spaces: Yes
Features
- Levels: Two
- Stories: 2
- Patio & porch: Porch
- Pool features: None
- Fencing: Back Yard,Fenced
- Waterfront features: Not Waterfront
Details
- Parcel number: 0043002000450
Construction
Type & style
- Home type: SingleFamily
- Architectural style: Traditional
- Property subtype: Single Family Residence
Materials
- Vinyl Siding
- Roof: Asphalt Shingle
Condition
- New construction: No
- Year built: 1999
Utilities & green energy
- Sewer: City/County
- Water: City/County
Community & HOA
Community
- Subdivision: Wellington - 324
HOA
- Has HOA: No
Location
- Region: Chesapeake
Financial & listing details
- Price per square foot: $178/sqft
- Tax assessed value: $476,700
- Annual tax amount: $4,800
- Date on market: 7/27/2026
Estimated market value
$498,100
$473,000 - $523,000
$3,334/mo
Price history
Price history is unavailable.
Public tax history
| Year | Property taxes | Tax assessment |
|---|---|---|
| 2025 | $4,815 +6.3% | $476,700 +6.3% |
| 2024 | $4,528 +12.4% | $448,300 +12.4% |
| 2023 | $4,029 +1.1% | $398,900 +5.1% |
| 2022 | $3,986 +13.7% | $379,600 +13.7% |
| 2021 | $3,507 | $334,000 +2.5% |
| 2020 | -- | $325,800 -1.3% |
| 2019 | $3,465 +13.3% | $330,000 +5% |
| 2018 | $3,058 -6.3% | $314,400 +1.1% |
| 2017 | $3,264 +3% | $310,900 +3% |
| 2016 | $3,168 +3.6% | $301,700 +3.6% |
| 2015 | $3,058 | $291,200 |
| 2014 | $3,058 -1.7% | $291,200 -1.7% |
| 2013 | $3,110 | $296,200 |
| 2012 | $3,110 -6.3% | $296,200 -6.3% |
| 2011 | $3,320 -4.9% | $316,200 -4.9% |
| 2010 | $3,492 -2.9% | $332,600 -2.9% |
| 2009 | $3,597 -5.4% | $342,600 -5.4% |
| 2008 | $3,802 -0.3% | $362,100 +0.6% |
| 2007 | $3,814 +4.4% | $359,800 +9.3% |
| 2006 | $3,653 +28.2% | $329,100 +47.8% |
| 2004 | $2,851 +17% | $222,700 +17% |
| 2003 | $2,437 +5% | $190,400 +5% |
| 2002 | $2,322 +3.8% | $181,400 +3.8% |
| 2001 | $2,236 | $174,700 |
Find assessor info on the county website
Monthly payment
Est. payment
Payment breakdown
Explore the cost of this home by adjusting the details. Changes won't be saved.Climate risks
Neighborhood: Western Branch North
Nearby schools
Schools provided by the listing agent
- Elementary: Western Branch Primary
- Middle: Western Branch Middle
- High: Western Branch
Source: REIN Inc.. This data may not be complete. We recommend contacting the local school district to confirm school assignments for this home.
Similar homes
- $450,0004 bd3 ba3k sqft2904 Sir Walter Cres, Chesapeake, VA 23321For Sale
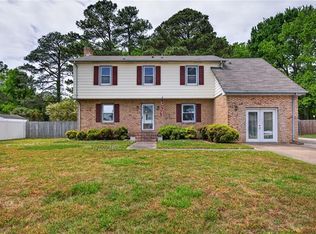 MLS ID #10647814, Cheryl Huotte. REIN Inc.
 - $630,0005 bd3 ba3.1k sqft2722 Gum Rd, Chesapeake, VA 23321For Sale
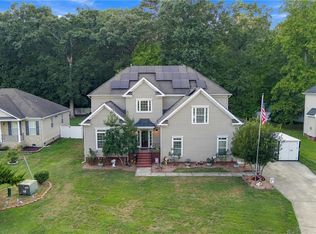 MLS ID #10653164, Roberto Gonzalez. REIN Inc.
 - $575,0004 bd3 ba3.4k sqft3120 Deans Ct, Chesapeake, VA 23321For Sale
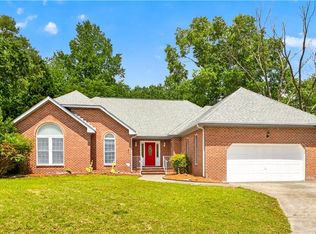 MLS ID #10649657, Kandy Fullilove. REIN Inc.
 - $469,0004 bd3 ba2.1k sqft4126 Scotfield Dr, Chesapeake, VA 23321For Sale
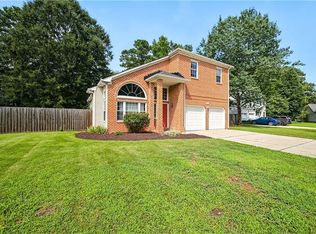 MLS ID #10650475, Laura Rynkiewicz. REIN Inc.
