Move-in ready 4-bedroom, 3-bath home in Chesapeake’s Greenbrier area! Features 2,122 sq. ft. on approximately 0.38 acres with NO HOA, and numerous recent updates, including new vinyl flooring and interior paint in 2025, plus a new downstairs HVAC system and hot water heater in 2026. Additional features include a gas fireplace, skylights, walk-in attic, and attached 2-car garage. Enjoy outdoor living in the spacious, fully fenced backyard with a screened-in porch and a new 12' x 20' metal building with flexible space for a workshop, home gym, hobbies, or storage. With recent updates, ample outdoor space, and no HOA restrictions, this property provides comfort, functionality, and room to make it your own!
Pending
Price cut: $10K (10/28)
$524,999
1939 Mill Pond Dr, Chesapeake, VA 23320
4beds
2,122sqft
Single Family Residence
Built in 1987
0.38 Acres Lot
$-- Zestimate®
$247/sqft
$-- HOA
What's special
Gas fireplaceSpacious fully fenced backyardScreened-in porchWalk-in attic
- 50 days
- 309
- 26
Zillow last checked:
Listing updated:
Listed by:
Steven Koleno 804-656-5007,
Beycome Brokerage Realty LLC 804-656-5007
Source: CVRMLS,MLS#: 2625785 Originating MLS: Central Virginia Regional MLS
Facts & features
Interior
Bedrooms & bathrooms
- Bedrooms: 4
- Bathrooms: 3
- Full bathrooms: 3
Primary bedroom
- Level: Second
- Dimensions: 0 x 0
Bedroom 2
- Level: Second
- Dimensions: 0 x 0
Bedroom 3
- Level: Second
- Dimensions: 0 x 0
Bedroom 4
- Level: Second
- Dimensions: 0 x 0
Dining room
- Level: First
- Dimensions: 0 x 0
Other
- Description: Shower
- Level: First
Kitchen
- Level: First
- Dimensions: 0 x 0
Living room
- Level: First
- Dimensions: 0 x 0
Office
- Level: First
- Dimensions: 0 x 0
Heating
- Forced Air, Natural Gas
Cooling
- Central Air, Electric
Appliances
- Laundry: Washer Hookup, Dryer Hookup
Features
- Fireplace, Walk-In Closet(s)
- Has basement: No
- Attic: Finished
- Number of fireplaces: 1
- Fireplace features: Gas
Interior area
- Total interior livable area: 2,122 sqft
- Finished area above ground: 2,122
- Finished area below ground: 0
Property
Parking
- Total spaces: 2
- Parking features: Attached, Garage
- Attached garage spaces: 2
Features
- Levels: Two
- Stories: 2
- Patio & porch: Porch
- Exterior features: Porch, Storage, Shed
- Pool features: None
- Fencing: Fenced
Lot
- Size: 0.38 Acres
- Dimensions: 900 x 1800
Details
- Parcel number: 0384001000040
- Zoning description: R12AS
Construction
Type & style
- Home type: SingleFamily
- Architectural style: Two Story,Transitional
- Property subtype: Single Family Residence
Materials
- Other, Vinyl Siding
- Roof: Asphalt,Shingle
Condition
- Resale
- New construction: No
- Year built: 1987
Utilities & green energy
- Sewer: Public Sewer
- Water: Public
Community & HOA
Community
- Subdivision: None
Location
- Region: Chesapeake
Financial & listing details
- Price per square foot: $247/sqft
- Tax assessed value: $469,500
- Annual tax amount: $4,742
- Date on market: 9/20/2026
- Ownership: Individuals
- Ownership type: Sole Proprietor
Estimated market value
Not available
Estimated sales range
Not available
Not available
Price history
| Date | Event | Price |
|---|---|---|
| 11/4/2026 | Pending sale | $524,999$247/sqft |
Source:  CVRMLS #2625785 Report a problem | ||
| 10/28/2026 | Price change | $524,999-1.9%$247/sqft |
Source: CVRMLS #2625785 Report a problem | ||
| 9/21/2026 | Listed for sale | $535,000+7%$252/sqft |
Source: CVRMLS #2625785 Report a problem | ||
| 1/31/2025 | Sold | $500,000+0%$236/sqft |
Source: Public Record Report a problem | ||
| 12/3/2024 | Contingent | $499,900$236/sqft |
Source:  REIN Inc. #10559202 Report a problem | ||
| 11/15/2024 | Listed for sale | $499,900+33.3%$236/sqft |
Source: REIN Inc. #10559202 Report a problem | ||
| 7/31/2020 | Sold | $375,000+1.4%$177/sqft |
Source: Public Record Report a problem | ||
| 6/28/2020 | Listed for sale | $370,000+17.5%$174/sqft |
Source: Stateline Realty #10327155 Report a problem | ||
| 9/28/2012 | Sold | $315,000$148/sqft |
Source: Public Record Report a problem | ||
| 7/7/2012 | Price change | $315,000-0.9%$148/sqft |
Source: Rose & Womble Realty Co. LLC #1216738 Report a problem | ||
| 5/2/2012 | Listed for sale | $318,000-9.1%$150/sqft |
Source: Rose & Womble Realty Co. LLC #1216738 Report a problem | ||
| 8/5/2011 | Listing removed | $350,000$165/sqft |
Source: RE/MAX Allegiance #1103803 Report a problem | ||
| 1/29/2011 | Listed for sale | $350,000-5.4%$165/sqft |
Source: RE/MAX Allegiance Report a problem | ||
| 4/14/2006 | Sold | $370,000$174/sqft |
Source: Public Record Report a problem | ||
Public tax history
| Year | Property taxes | Tax assessment |
|---|---|---|
| 2025 | $4,742 +12.9% | $469,500 +12.9% |
| 2024 | $4,200 +4.9% | $415,800 +4.9% |
| 2023 | $4,002 +1.4% | $396,200 +5.5% |
| 2022 | $3,945 +9.6% | $375,700 +9.6% |
| 2021 | $3,600 | $342,900 +4.3% |
| 2020 | -- | $328,800 +0.8% |
| 2019 | $3,426 -0.4% | $326,300 -0.4% |
| 2018 | $3,439 +4.1% | $327,500 +4.1% |
| 2017 | $3,302 +0% | $314,500 |
| 2016 | $3,302 +2.8% | $314,500 +2.8% |
| 2015 | $3,212 | $305,900 +4.7% |
| 2014 | $3,212 +4.7% | $292,300 |
| 2013 | $3,069 -2.7% | $292,300 -2.7% |
| 2012 | $3,155 -4.8% | $300,500 -4.8% |
| 2011 | $3,313 | $315,500 |
| 2010 | $3,313 -7.9% | $315,500 -7.9% |
| 2009 | $3,597 -3% | $342,600 -3% |
| 2008 | $3,708 -1% | $353,100 -0.1% |
| 2007 | $3,745 +2.2% | $353,300 +7.1% |
| 2006 | $3,663 +46.3% | $330,000 +68.7% |
| 2004 | $2,504 +10.7% | $195,600 +10.7% |
| 2003 | $2,262 +6.3% | $176,700 +6.3% |
| 2002 | $2,129 +9% | $166,300 +9% |
| 2001 | $1,953 | $152,600 |
Find assessor info on the county website
Monthly payment
Est. payment
Payment breakdown
Explore the cost of this home by adjusting the details. Changes won't be saved.Climate risks
Neighborhood: Greenbrier East
Nearby schools
Schools provided by the listing agent
- Elementary: Cedar Road
- Middle: Hickory
- High: Hickory
Source: CVRMLS. This data may not be complete. We recommend contacting the local school district to confirm school assignments for this home.
Similar homes
- $590,0004 bd3 ba2.6k sqft1108 Cumberland Ct, Chesapeake, VA 23320For Sale
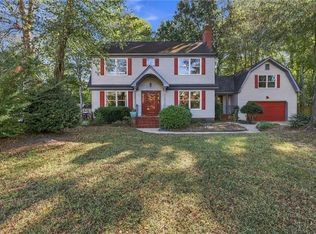 MLS ID #10657974, Robert Pickles. REIN Inc.
- $549,9004 bd3 ba2.4k sqft144 Downing Dr, Chesapeake, VA 23322For Sale
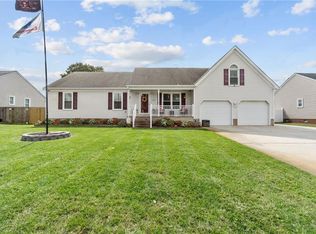 MLS ID #10655754, Tyler Rocke. REIN Inc.
- $574,9004 bd3 ba2.3k sqft544 Wickwood Dr, Chesapeake, VA 23322For Sale
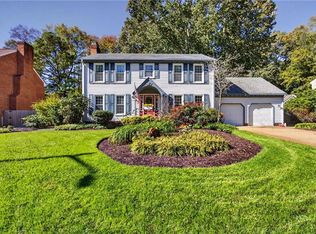 MLS ID #10660561, Amy Thomas. REIN Inc.
- $599,0004 bd3 ba3k sqft1313 Dominion Lakes Blvd, Chesapeake, VA 23320For Sale
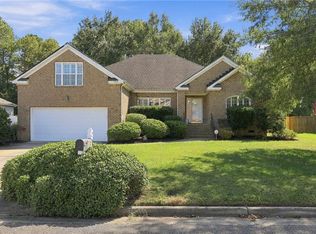 MLS ID #10657139, Susan Lueptow. REIN Inc.
