Welcome to this beautifully maintained home in Jolliff Woods! Offering approx 2,400 square feet of living space, this spacious 4-bedroom, 2.5-bath residence combines comfort, style, and functionality. Step inside to a beautiful two-story foyer filled with natural light, creating a bright and inviting first impression. The main level features engineered hardwood flooring, a well-appointed kitchen with stainless steel appliances, and a spacious family room highlighted by a cozy gas fireplace and custom built-in cabinetry—perfect for everyday living and entertaining. Situated on a generous 0.63-acre lot, the backyard is an entertainer's dream, featuring a large new deck with in-ground pool and expansive yard, providing the ideal setting for summer gatherings, outdoor dining, or simply relaxing in your own private retreat. Upstairs, you'll find four generously sized bedrooms with abundant closet space. The impressive primary suite offers a walk-in closet ,a spa-inspired ensuite bath with a jetted soaking tub, separate walk-in shower, and plenty of room to unwind. Additional features include ceiling fans throughout, elegant dining room light fixtures, and ample storage. Don't miss this incredible opportunity to make it yours!
Under contract
Price cut: $20K (9/2)
$520,000
4936 Oriole Dr, Chesapeake, VA 23321
4beds
2,378sqft
Single Family Residence
Built in 2001
-- sqft lot
$520,000 Zestimate®
$219/sqft
$-- HOA
What's special
In-ground poolCozy gas fireplaceEngineered hardwood flooringCeiling fans throughoutExpansive yardFour generously sized bedroomsAmple storage
- 75 days
- 908
- 84
Zillow last checked:
Listing updated:
Listed by:
Judy Reed,
Davis & Reed Realty 757-264-7770,
Jeannine Drake,
Davis & Reed Realty
Source: REIN Inc.,MLS#: 10647434
Facts & features
Interior
Bedrooms & bathrooms
- Bedrooms: 4
- Bathrooms: 3
- Full bathrooms: 2
- 1/2 bathrooms: 1
Rooms
- Room types: Attic, Breakfast Area, Fin. Rm Over Gar, PBR with Bath, Utility Room
Heating
- Natural Gas
Cooling
- Central Air
Appliances
- Included: Dishwasher, Dryer, Microwave, Electric Range, Refrigerator, Washer, Gas Water Heater
Features
- Cathedral Ceiling(s), Walk-In Closet(s), Ceiling Fan(s), Entrance Foyer
- Flooring: Carpet, Laminate/LVP
- Basement: Crawl Space
- Number of fireplaces: 1
- Fireplace features: Fireplace Gas-natural
Interior area
- Total interior livable area: 2,378 sqft
Video & virtual tour
Property
Parking
- Total spaces: 2
- Parking features: Garage Att 2 Car, Multi Car, Driveway
- Attached garage spaces: 2
- Has uncovered spaces: Yes
Features
- Levels: Two
- Stories: 2
- Patio & porch: Deck
- Pool features: In Ground
- Fencing: Back Yard,Fenced
- Has view: Yes
- View description: Trees/Woods
- Waterfront features: Not Waterfront
Lot
- Features: Wooded
Details
- Parcel number: 0153003000600
- Zoning: R15S
Construction
Type & style
- Home type: SingleFamily
- Architectural style: Traditional
- Property subtype: Single Family Residence
Materials
- Vinyl Siding
- Roof: Asphalt Shingle
Condition
- New construction: No
- Year built: 2001
Utilities & green energy
- Sewer: City/County
- Water: City/County
- Utilities for property: Cable Hookup
Community & HOA
Community
- Subdivision: Jolliff Woods
HOA
- Has HOA: No
Location
- Region: Chesapeake
Financial & listing details
- Price per square foot: $219/sqft
- Tax assessed value: $485,800
- Annual tax amount: $4,906
- Date on market: 8/6/2026
Estimated market value
$520,000
$494,000 - $546,000
$3,248/mo
Price history
Price history is unavailable.
Public tax history
| Year | Property taxes | Tax assessment |
|---|---|---|
| 2025 | $4,907 -3.7% | $485,800 -3.7% |
| 2024 | $5,093 +0.9% | $504,300 +0.9% |
| 2023 | $5,050 +7.9% | $500,000 +12.2% |
| 2022 | $4,680 +17.7% | $445,700 +17.7% |
| 2021 | $3,977 | $378,800 +5.3% |
| 2020 | -- | $359,600 +2.4% |
| 2019 | $3,688 +13.3% | $351,200 +1.6% |
| 2018 | $3,254 -6.9% | $345,800 +3.8% |
| 2017 | $3,497 +4.8% | $333,000 +4.8% |
| 2016 | $3,335 +2.5% | $317,600 +2.5% |
| 2015 | $3,254 | $309,900 +0.8% |
| 2014 | $3,254 +0.8% | $307,300 |
| 2013 | $3,227 -2.8% | $307,300 -2.8% |
| 2012 | $3,321 -4.5% | $316,300 -4.5% |
| 2011 | $3,477 -2.9% | $331,100 -2.9% |
| 2010 | $3,582 -0.3% | $341,100 -0.3% |
| 2009 | $3,593 -8.1% | $342,200 -8.1% |
| 2008 | $3,909 -0.4% | $372,300 +0.6% |
| 2007 | $3,923 +2% | $370,100 +6.8% |
| 2006 | $3,847 +31.3% | $346,600 +51.4% |
| 2004 | $2,931 +9.4% | $229,000 +9.4% |
| 2003 | $2,680 +1.6% | $209,400 +1.6% |
| 2002 | $2,639 +268.2% | $206,200 +268.2% |
| 2001 | $717 | $56,000 |
Find assessor info on the county website
Monthly payment
Est. payment
Payment breakdown
Explore the cost of this home by adjusting the details. Changes won't be saved.Climate risks
Neighborhood: Western Branch South
Nearby schools
Schools provided by the listing agent
- Elementary: Edwin W. Chittum Elementary
- Middle: Jolliff Middle
- High: Western Branch
Source: REIN Inc.. This data may not be complete. We recommend contacting the local school district to confirm school assignments for this home.

Similar homes
- $549,9005 bd3 ba2.7k sqft4308 Galston Ct, Chesapeake, VA 23321For Sale
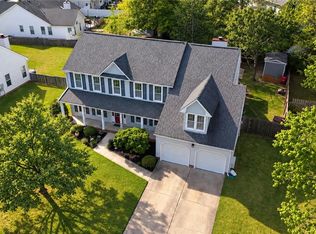 MLS ID #10654907, Adam Jeter. REIN Inc.
 - $469,0004 bd3 ba2.1k sqft4126 Scotfield Dr, Chesapeake, VA 23321For Sale
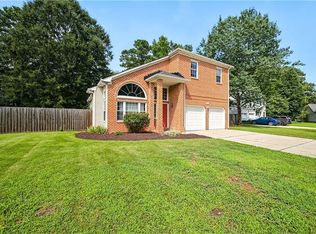 MLS ID #10650475, Laura Rynkiewicz. REIN Inc.
 - $498,0005 bd3 ba2.8k sqft3635 Mardean Dr, Chesapeake, VA 23321For Sale
 MLS ID #10646195, Judy Reed. REIN Inc.
 - $575,0004 bd3 ba3.4k sqft3120 Deans Ct, Chesapeake, VA 23321For Sale
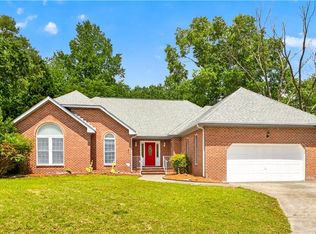 MLS ID #10649657, Kandy Fullilove. REIN Inc.
