Buyers will love the lifestyle this exceptional home has to offer! Where else will you find an all-brick rancher boasting 2,796 square feet of living space, including a FROG, situated on 5.35 acres in the stately center of a one-street cul-de-sac community—with tranquil wetlands lining the backyard? This home delivers just the right amount of boujee! The inviting open-concept layout features a well-appointed kitchen flowing into the family room with a gas fireplace and adjoining sunroom. Additional living space includes a spacious recreation room with a bar, formal living and dining rooms, and a versatile FROG complete with skylight. With four bedrooms, two full baths, one half bath, abundant living space, and plenty of room to enjoy the surrounding acreage, this property offers comfort, privacy, and a distinctive lifestyle. Come see it for yourself! This may be the one you have been waiting for!
For sale
$610,000
5856 Bernhowe Manor Ln, Suffolk, VA 23435
4beds
2,796sqft
Single Family Residence
Built in 1977
5.35 Acres Lot
$603,600 Zestimate®
$218/sqft
$-- HOA
What's special
Adjoining sunroomAll-brick rancherInviting open-concept layoutAbundant living spaceFour bedroomsWell-appointed kitchen
- 26 days
- 1,494
- 54
Zillow last checked:
Listing updated:
Listed by:
Valerie Fields,
Shaffer Realty LLC 757-468-5000
Source: REIN Inc.,MLS#: 10654296
Facts & features
Interior
Bedrooms & bathrooms
- Bedrooms: 4
- Bathrooms: 3
- Full bathrooms: 2
- 1/2 bathrooms: 1
Rooms
- Room types: 1st Floor BR, Attic, Breakfast Area, Fin. Rm Over Gar, Rec Room, Sun Room
Heating
- Baseboard, Electric, Forced Air
Cooling
- 16+ SEER A/C, Central Air
Appliances
- Included: 220 V Elec, Dishwasher, Dryer, Electric Range, Refrigerator, Washer, Electric Water Heater
- Laundry: Dryer Hookup, Washer Hookup
Features
- Bar, Walk-In Closet(s), Ceiling Fan(s), Entrance Foyer, Pantry
- Flooring: Carpet, Ceramic Tile, Laminate/LVP, Vinyl
- Windows: Skylight(s), Window Treatments
- Basement: Crawl Space
- Attic: Pull Down Stairs
- Number of fireplaces: 1
- Fireplace features: Fireplace Gas-natural
Interior area
- Total interior livable area: 2,796 sqft
Property
Parking
- Total spaces: 4
- Parking features: 4 Space, Carport, Covered, Multi Car
- Has carport: Yes
Accessibility
- Accessibility features: Grip-Accessible Features, Handheld Showerhead, Handicap Access, Level Flooring, Main Floor Laundry, Accessible Approach with Ramp, Handicap
Features
- Stories: 1
- Patio & porch: Deck
- Pool features: None
- Has spa: Yes
- Spa features: Bath
- Fencing: None
- Has view: Yes
- View description: Marsh
- Has water view: Yes
- Water view: Marsh
- Waterfront features: Marsh
Lot
- Size: 5.35 Acres
- Features: Cul-De-Sac
Details
- Parcel number: 13D16
- Zoning: SFR
- Other equipment: Intercom
Construction
Type & style
- Home type: SingleFamily
- Architectural style: Ranch
- Property subtype: Single Family Residence
Materials
- Brick
- Roof: Composition
Condition
- New construction: No
- Year built: 1977
Utilities & green energy
- Sewer: Septic Tank
- Water: City/County
Community & HOA
Community
- Security: Security System
- Subdivision: Bernhowe Manor
HOA
- Has HOA: No
Location
- Region: Suffolk
Financial & listing details
- Price per square foot: $218/sqft
- Tax assessed value: $477,000
- Annual tax amount: $5,104
- Date on market: 9/18/2026
Estimated market value
$603,600
$573,000 - $634,000
$2,899/mo
Price history
Price history is unavailable.
Public tax history
| Year | Property taxes | Tax assessment |
|---|---|---|
| 2025 | $5,104 +2.3% | $477,000 +2.3% |
| 2024 | $4,987 +1.7% | $466,100 +3.6% |
| 2023 | $4,906 +12.6% | $450,100 +12.6% |
| 2022 | $4,359 +17.8% | $399,900 +20% |
| 2021 | $3,700 +7.9% | $333,300 +7.9% |
| 2020 | $3,430 -0.6% | $309,000 -0.6% |
| 2019 | $3,452 | $311,000 |
| 2018 | $3,452 +2430.1% | $311,000 |
| 2017 | $136 | $311,000 |
| 2016 | $136 | $311,000 -20% |
| 2015 | $136 | $388,700 |
| 2014 | $136 | $388,700 |
| 2013 | -- | $388,700 |
| 2012 | -- | $388,700 |
| 2011 | -- | $388,700 |
| 2010 | -- | $388,700 |
| 2009 | $3,537 | $388,700 |
| 2008 | $3,537 +20.5% | $388,700 +24.5% |
| 2007 | $2,936 +39.4% | $312,300 +57.2% |
| 2005 | $2,106 | $198,700 +4.4% |
| 2004 | -- | $190,300 |
| 2003 | -- | $190,300 +10.6% |
| 2002 | -- | $172,100 |
| 2001 | -- | $172,100 |
Find assessor info on the county website
Monthly payment
Est. payment
Payment breakdown
Explore the cost of this home by adjusting the details. Changes won't be saved.Climate risks
Neighborhood: 23435
Nearby schools
Schools provided by the listing agent
- Elementary: Northern Shores Elementary
- Middle: Col. Fred Cherry Middle
- High: Nansemond River
Source: REIN Inc.. This data may not be complete. We recommend contacting the local school district to confirm school assignments for this home.
- $640,0003 bd3 ba2.9k sqft5853 Bernhowe Manor Ln, Suffolk, VA 23435For Sale

- $567,7003 bd3 ba3.1k sqft5849 Bernhowe Manor Ln, Suffolk, VA 23435Off Market
- $758,1005 bd4 ba3.9k sqft5852 Bernhowe Manor Ln, Suffolk, VA 23435Off Market
- $406,1003 bd2 ba1.8k sqft5848 Bernhowe Manor Ln, Suffolk, VA 23435Off Market
Similar homes
- $614,9005 bd4 ba2.8k sqft3930 Pughsville Rd, Suffolk, VA 23435For Sale
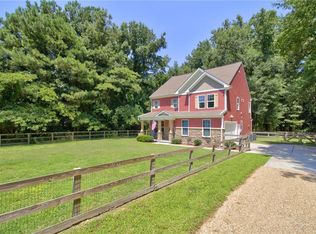 MLS ID #10646881, Tony Pishioneri. REIN Inc.
 - $--3 bd3 ba2k sqft3014 Waterjump Cres, Suffolk, VA 23435Auction
 Auction.com 2
 - $630,0004 bd3 ba2.5k sqft115 Creek Ln, Suffolk, VA 23435For Sale
 MLS ID #10652857, E Ashley McDougal. REIN Inc.
 - $569,9006 bd3 ba3.3k sqft1032 Windward Ln, Suffolk, VA 23435For Sale
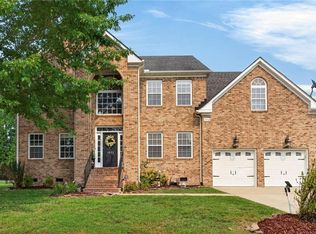 MLS ID #10644896, L. Ellen Drames. REIN Inc.
