This beautifully maintained, all brick, waterfront gem in the established Bernhowe Manor neighborhood, perfectly situated overlooking scenic Knotts Creek. Inside, an inviting foyer leads to formal living and dining rooms, original hardwood flooring throughout, large bay windows, and stunning swirl ceilings with elegant medallions. The functional eat-in kitchen leads into a spacious great room built for entertaining, complete with a cozy fireplace and a wet bar. The private primary bedroom serves as a peaceful retreat, featuring its own warming fireplace. Exceptional outdoor spaces invite you to relax and enjoy nature from the deck, screened porch, patio, versatile carport, or the detached garage equipped with electricity. Best of all, enjoy waterfront living with no mandatory HOA, featuring only low, voluntary civic league dues.
For sale
$640,000
5853 Bernhowe Manor Ln, Suffolk, VA 23435
3beds
2,916sqft
Single Family Residence
Built in 1977
-- sqft lot
$635,100 Zestimate®
$219/sqft
$-- HOA
What's special
Waterfront gemCozy fireplaceWet barBeautifully maintained all brickVersatile carportInviting foyerScreened porch
- 37 days
- 1,069
- 42
Zillow last checked:
Listing updated:
Listed by:
Shameka Bellamy,
BHHS RW Towne Realty 757-935-9000
Source: REIN Inc.,MLS#: 10650299
Facts & features
Interior
Bedrooms & bathrooms
- Bedrooms: 3
- Bathrooms: 3
- Full bathrooms: 3
Rooms
- Room types: 1st Floor BR, 1st Floor Primary BR, Attic, PBR with Bath, Utility Room
Primary bedroom
- Level: First
Heating
- Natural Gas, Programmable Thermostat
Cooling
- Central Air
Appliances
- Included: Dishwasher, Dryer, Microwave, Electric Range, Refrigerator, Washer, Electric Water Heater
- Laundry: Dryer Hookup, Washer Hookup
Features
- Bar, Dual Entry Bath (Br & Br), Walk-In Closet(s), Ceiling Fan(s)
- Flooring: Ceramic Tile, Wood
- Doors: Storm Door(s)
- Basement: Crawl Space
- Number of fireplaces: 2
- Fireplace features: Fireplace Gas-natural, Primary Bedroom
Interior area
- Total interior livable area: 2,916 sqft
Video & virtual tour
Property
Parking
- Total spaces: 1
- Parking features: Garage Det 1 Car, Carport, Multi Car, Garage Door Opener
- Garage spaces: 1
- Has carport: Yes
Features
- Stories: 1
- Patio & porch: Deck, Patio, Porch, Screened Porch
- Exterior features: Irrigation Control
- Pool features: None
- Fencing: None
- Has view: Yes
- View description: Water
- Has water view: Yes
- Water view: Water
- Waterfront features: Deep Water Access, Tidal
Lot
- Features: Cul-De-Sac
Details
- Parcel number: 13D15
- Other equipment: Intercom, Pump
Construction
Type & style
- Home type: SingleFamily
- Architectural style: Ranch
- Property subtype: Single Family Residence
Materials
- Brick
- Roof: Asphalt Shingle
Condition
- New construction: No
- Year built: 1977
Utilities & green energy
- Sewer: Septic Tank
- Water: City/County, Well
- Utilities for property: Cable Hookup
Community & HOA
Community
- Security: Security System
- Subdivision: Bernhowe Manor
HOA
- Has HOA: No
Location
- Region: Suffolk
Financial & listing details
- Price per square foot: $219/sqft
- Tax assessed value: $532,500
- Annual tax amount: $5,698
- Date on market: 8/21/2026
Estimated market value
$635,100
$603,000 - $667,000
$2,768/mo
Price history
Price history is unavailable.
Public tax history
| Year | Property taxes | Tax assessment |
|---|---|---|
| 2025 | $5,698 +2.6% | $532,500 +2.6% |
| 2024 | $5,552 +1.4% | $518,900 +3.3% |
| 2023 | $5,475 +11.8% | $502,300 +11.8% |
| 2022 | $4,896 +17.8% | $449,200 +20% |
| 2021 | $4,155 +8.3% | $374,300 +8.3% |
| 2020 | $3,836 -0.8% | $345,600 -0.8% |
| 2019 | $3,867 | $348,400 |
| 2018 | $3,867 +83.4% | $348,400 |
| 2017 | $2,109 | $348,400 |
| 2016 | $2,109 | $348,400 -18.2% |
| 2015 | $2,109 | $425,900 |
| 2014 | $2,109 | $425,900 |
| 2013 | -- | $425,900 +4.7% |
| 2012 | -- | $406,700 |
| 2011 | -- | $406,700 |
| 2010 | -- | $406,700 |
| 2009 | $3,701 | $406,700 |
| 2008 | $3,701 +19.2% | $406,700 +23.1% |
| 2007 | $3,105 +39.1% | $330,300 +56.8% |
| 2005 | $2,232 | $210,600 +4.6% |
| 2004 | -- | $201,400 |
| 2003 | -- | $201,400 +10.2% |
| 2002 | -- | $182,800 |
| 2001 | -- | $182,800 |
Find assessor info on the county website
Monthly payment
Est. payment
Payment breakdown
Explore the cost of this home by adjusting the details. Changes won't be saved.Climate risks
Neighborhood: 23435
Nearby schools
Schools provided by the listing agent
- Elementary: Northern Shores Elementary
- Middle: Col. Fred Cherry Middle
- High: Nansemond River
Source: REIN Inc.. This data may not be complete. We recommend contacting the local school district to confirm school assignments for this home.
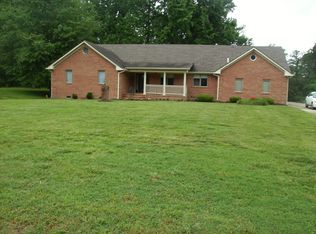
- $610,0004 bd3 ba2.7k sqft5856 Bernhowe Manor Ln, Suffolk, VA 23435For Sale

- $572,9003 bd3 ba3.1k sqft5849 Bernhowe Manor Ln, Suffolk, VA 23435Off Market
- $570,4006 bd2 ba4k sqft5845 Bernhowe Manor Ln, Suffolk, VA 23435Off Market
- $548,1003 bd3 ba2.8k sqft5841 Bernhowe Manor Ln, Suffolk, VA 23435Off Market
Similar homes
- $699,0004 bd4 ba3.4k sqft117 Pelican Reach, Suffolk, VA 23435For Sale
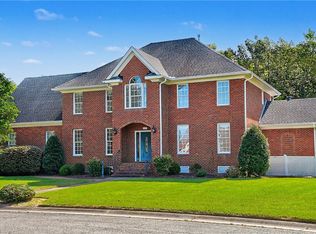 MLS ID #10653122, Bryan Ellis. REIN Inc.
 - $550,0004 bd3 ba2.4k sqft2149 Partridge Pl, Suffolk, VA 23433For Sale
 MLS ID #10649490, Michael Amory. REIN Inc.
 - $585,0004 bd3 ba3.4k sqft3120 Deans Ct, Chesapeake, VA 23321For Sale
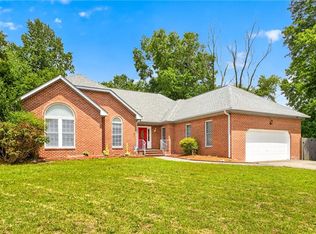 MLS ID #10649657, Kandy Fullilove. REIN Inc.
 - $549,9004 bd4 ba2.5k sqft3421 Anita Cir, Chesapeake, VA 23321For Sale
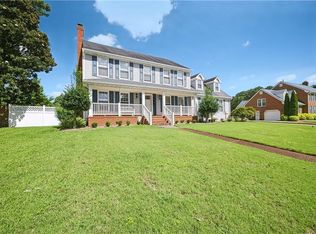 MLS ID #10653856, Angela Kennedy. REIN Inc.
