Welcome to 310 Canaan Cir in Suffolk's Belle Harbour Woods neighborhood! This move-in-ready home features a long list of recent updates, making it easy to settle in and enjoy from day one. The first floor has been updated with all new flooring (2026), brand new HVAC (May 2026), along with new granite countertops, electric range, and dishwasher (2026). Additional updates include a newer refrigerator and microwave (2023), fresh paint throughout the entire home (2026), and new light fixtures in the kitchen and upstairs hall bathroom (2026). Nearly $40k in system upgrades and renovations have been completed to make this home ready for you. Conveniently located near the interstate, shopping, restaurants, parks, and more, this home offers a great combination of updates, comfort, and location. Schedule our private showing today!
For sale
$509,900
310 Canaan Cir, Suffolk, VA 23435
4beds
2,693sqft
:
Get pre-qualified$3,309/mo
Single Family Residence
Built in 2005
-- sqft lot
$509,300 Zestimate®
$189/sqft
$63/mo HOA
What's special
Brand new hvacNew granite countertopsElectric rangeAll new flooringNewer refrigerator
- 43 days |
- 345 |
- 19 |
Zillow last checked:
Listing updated:
Listed by:
Andy Nelson,
Iron Valley Real Estate HR 757-645-9700,
Jasmine Young,
Iron Valley Real Estate HR
Source: REIN Inc.,MLS#: 10639196
Facts & features
Interior
Bedrooms & bathrooms
- Bedrooms: 4
- Bathrooms: 3
- Full bathrooms: 2
- 1/2 bathrooms: 1
Rooms
- Room types: Attic, Fin. Rm Over Gar, PBR with Bath, Sun Room
Heating
- Forced Air
Cooling
- Central Air
Appliances
- Included: Dishwasher, Microwave, Electric Range, Refrigerator, Gas Water Heater
- Laundry: Dryer Hookup
Features
- Ceiling Fan(s), Entrance Foyer, Pantry
- Flooring: Carpet, Laminate/LVP
- Has fireplace: No
Interior area
- Total interior livable area: 2,693 sqft
Property
Parking
- Total spaces: 2
- Parking features: Garage Att 2 Car, Off Street, Driveway
- Attached garage spaces: 2
- Has uncovered spaces: Yes
Features
- Stories: 2
- Patio & porch: Deck
- Pool features: None
- Has spa: Yes
- Spa features: Bath
- Fencing: None
- Waterfront features: Not Waterfront
Details
- Parcel number: 13F16
Construction
Type & style
- Home type: SingleFamily
- Architectural style: Traditional
- Property subtype: Single Family Residence
Materials
- Brick
- Foundation: Slab
- Roof: Asphalt Shingle
Condition
- New construction: No
- Year built: 2005
Utilities & green energy
- Sewer: City/County
- Water: City/County
- Utilities for property: Cable Hookup
Community & HOA
Community
- Subdivision: All Others Area 61
HOA
- Has HOA: Yes
- HOA fee: $63 monthly
Location
- Region: Suffolk
Financial & listing details
- Price per square foot: $189/sqft
- Tax assessed value: $458,300
- Annual tax amount: $4,904
- Date on market: 6/11/2026
Estimated market value
$509,300
$484,000 - $535,000
$3,113/mo
Price history
Price history is unavailable.
Public tax history
| Year | Property taxes | Tax assessment |
|---|---|---|
| 2025 | $4,904 +2.7% | $458,300 +2.7% |
| 2024 | $4,774 +0.6% | $446,200 +2.5% |
| 2023 | $4,745 +8.6% | $435,300 +8.6% |
| 2022 | $4,371 +19.1% | $401,000 +21.3% |
| 2021 | $3,670 +7.9% | $330,600 +7.9% |
| 2020 | $3,401 +5.3% | $306,400 +5.3% |
| 2019 | $3,230 | $291,000 |
| 2018 | $3,230 +118.3% | $291,000 |
| 2017 | $1,479 | $291,000 |
| 2016 | $1,479 | $291,000 |
| 2015 | $1,479 | $291,000 |
| 2014 | $1,479 | $291,000 |
| 2013 | -- | $291,000 +5.1% |
| 2012 | -- | $276,900 -9.5% |
| 2011 | -- | $305,900 -5.4% |
| 2010 | -- | $323,300 -6.9% |
| 2009 | $3,159 -3.1% | $347,100 -3.1% |
| 2008 | $3,260 -6.1% | $358,200 -3% |
| 2007 | $3,472 +284% | $369,400 +333.1% |
| 2005 | $904 | $85,300 |
Find assessor info on the county website
Monthly payment
Est. payment
Payment breakdown
Explore the cost of this home by adjusting the details. Changes won't be saved.Climate risks
Neighborhood: 23435
Nearby schools
GreatSchools rating
- 6/10Creekside Elementary SchoolGrades: PK-5Distance: 0.8 mi
- 6/10Colonel Fred Cherry Middle SchoolGrades: 6-8Distance: 2.6 mi
- 6/10Nansemond River High SchoolGrades: 9-12Distance: 5.4 mi
Schools provided by the listing agent
- Elementary: Creekside Elementary
- Middle: Col. Fred Cherry Middle
- High: Nansemond River
Source: REIN Inc.. This data may not be complete. We recommend contacting the local school district to confirm school assignments for this home.
- $477,8004 bd2 ba2.5k sqft308 Canaan Cir, Suffolk, VA 23435Off Market
- $460,6004 bd2 ba2.4k sqft312 Canaan Cir, Suffolk, VA 23435Off Market
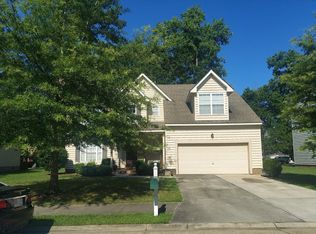
- $481,2004 bd2 ba2.4k sqft306 Canaan Cir, Suffolk, VA 23435Off Market
- $496,5004 bd2 ba2.6k sqft314 Canaan Cir, Suffolk, VA 23435Off Market
- $449,0004 bd2 ba2.4k sqft311 Canaan Cir, Suffolk, VA 23435Off Market
- $498,5004 bd2 ba2.6k sqft309 Canaan Cir, Suffolk, VA 23435Off Market
- $473,9004 bd2 ba2.6k sqft313 Canaan Cir, Suffolk, VA 23435Off Market
- $461,2004 bd3 ba2.5k sqft307 Canaan Cir, Suffolk, VA 23435Off Market
A local agent can set up tours, give advice and negotiate with sellers.
Similar homes
- $439,9004 bd3 ba2k sqft402 Calvin St, Suffolk, VA 23435For Sale
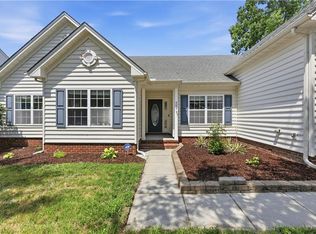 MLS ID #10640328, Melissa Boyce. REIN Inc.
 - $495,0004 bd3 ba2.6k sqft3020 Beech Grove Ln, Suffolk, VA 23435For Sale
 MLS ID #10643640, Joseph McAvoy. REIN Inc.
 - $470,0004 bd3 ba2.3k sqft6745 Burbage Lake Cir, Suffolk, VA 23435For Sale
 MLS ID #10641241, Ryan Benton. REIN Inc.
 - $375,0003 bd3 ba2.2k sqft2007 Nicklaus Dr, Suffolk, VA 23435For Sale
 MLS ID #10640552, Jermaine Anderson. REIN Inc.
 - $495,0003 bd3 ba2.7k sqft126 Creek Front Ln, Suffolk, VA 23435For SaleMLS ID #10640187, Michael Reames. REIN Inc.
- $610,0005 bd3 ba3k sqft218 Purple Martin Ln, Suffolk, VA 23435For SaleMLS ID #10643139, Debra Baker. REIN Inc.
- $480,0004 bd3 ba2.6k sqft1805 Blackhawk Pl, Chesapeake, VA 23321For SaleMLS ID #10636443, Anna Koons. REIN Inc.
- $539,9994 bd3 ba2.5k sqft2216 Hampton Roads Pkwy, Chesapeake, VA 23321For SaleMLS ID #10644558, Taylor Lennox. REIN Inc.
- $639,9006 bd4 ba3.6k sqft126 Hawks Nest Ln, Suffolk, VA 23435For SaleMLS ID #10633849, Melissa Boyce. REIN Inc.
- $599,9006 bd3 ba3.5k sqft4020 Pughsville Rd, Suffolk, VA 23435For SaleMLS ID #10643461, Michael Daugherty. REIN Inc.
- $349,9003 bd3 ba1.6k sqft780 Bennetts Meadow Ln #B, Suffolk, VA 23435For SaleMLS ID #10640382, Ryan Benton. REIN Inc.
- $490,0003 bd3 ba2.4k sqft113 Independence Ct, Suffolk, VA 23434For SaleMLS ID #10640536, Alyson Sisman. REIN Inc.
- $450,0004 bd3 ba2.7k sqft1032 Snead Dr, Suffolk, VA 23434For SaleMLS ID #10640327, Melissa Boyce. REIN Inc.
- $535,0006 bd3 ba3.4k sqft3126 N Stonebridge Dr, Norfolk, VA 23504For SaleMLS ID #10642469, Jade Johnson. REIN Inc.
- $598,5004 bd3 ba2.3k sqft2774 Nansemond Pkwy, Suffolk, VA 23434New ConstructionMLS ID #10637990, Ryan Harrell. REIN Inc.
- $574,9905 bd4 ba3.1k sqft22265 Deep Bottom Dr, Carrollton, VA 23314For SaleMLS ID #10637411, Jay Hassell. REIN Inc.
- $315,0003 bd3 ba1.6k sqft3766 Pear Orchard Way, Suffolk, VA 23435For SaleMLS ID #10626406, Gary Layne. REIN Inc.
- $439,9004 bd3 ba2.6k sqft2147 Redgate Dr, Suffolk, VA 23434For SaleMLS ID #10629008, Jonathan Adams. REIN Inc.
- $519,0004 bd3 ba2.1k sqft104 Blacksmith Arch, Yorktown, VA 23693For SaleMLS ID #10642344, Sara Oubre. REIN Inc.
- $560,0005 bd3 ba3.2k sqft236 Grandville Arch, Smithfield, VA 23430For SaleMLS ID #10639450, Margaret Richardson. REIN Inc.
