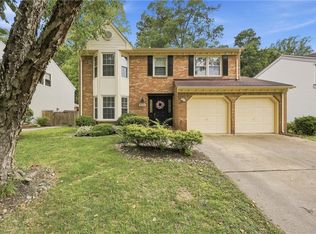
Welcome home to this spacious custom-built home in the established Stonebridge Crossing neighborhood! Offering 5 bedrooms, 3 full bathrooms, plus a large bonus room that can easily serve as a 6th bedroom, game room, or flex space, this home provides plenty of room to fit your needs. The well-designed floor plan features both a primary suite and guest bedroom on the first floor, a spacious eat-in kitchen with abundant cabinet and counter space overlooking the family room with a gas fireplace, and a traditional dining room. The primary suite includes its own gas fireplace, a large walk-in closet, double vanity, separate shower, and a jetted garden tub. All secondary bedrooms offer generous closet space. Enjoy the screened porch and wood deck overlooking the backyard, along with a 2-car attached garage and additional driveway parking. Conveniently located just minutes from schools, shopping, restaurants, public transportation, major interstates, and Norfolk Naval Station. Incentives may be available through preferred partners. Contact listing agent for details and eligibility. Sold "as is". Seller to offer no repairs.
Under contract
$535,000
3126 N Stonebridge Dr, Norfolk, VA 23504
6beds
3,492sqft
:
Get pre-qualified$3,468/mo
Single Family Residence
Built in 2003
0.51 Acres Lot
$533,800 Zestimate®
$153/sqft
$-- HOA
What's special
Traditional dining roomLarge bonus roomAdditional driveway parkingScreened porchSpacious eat-in kitchenSpacious custom-built homeSeparate shower
- 26 days |
- 1,100 |
- 67 |
Likely to sell faster than
Zillow last checked:
Listing updated:
Listed by:
Jade Johnson,
Keller Williams Realty Twn Ctr 757-499-5911
Source: REIN Inc.,MLS#: 10642469
Facts & features
Interior
Bedrooms & bathrooms
- Bedrooms: 6
- Bathrooms: 3
- Full bathrooms: 3
Rooms
- Room types: 1st Floor BR, Utility Room
Heating
- Electric, Natural Gas, Zoned
Cooling
- Central Air, Zoned
Appliances
- Included: Dishwasher, Dryer, Microwave, Electric Range, Refrigerator, Washer, Gas Water Heater
- Laundry: Dryer Hookup, Washer Hookup
Features
- Bar, Walk-In Closet(s), Ceiling Fan(s), Entrance Foyer, Pantry
- Flooring: Carpet, Laminate/LVP
- Windows: Window Treatments
- Basement: Crawl Space
- Attic: Pull Down Stairs,Scuttle
- Number of fireplaces: 2
- Fireplace features: Fireplace Gas-natural, Primary Bedroom
Interior area
- Total interior livable area: 3,492 sqft
Property
Parking
- Total spaces: 2
- Parking features: Garage Att 2 Car, Multi Car, Driveway, Garage Door Opener
- Attached garage spaces: 2
- Has uncovered spaces: Yes
Features
- Levels: One
- Stories: 2
- Patio & porch: Deck
- Pool features: None
- Has spa: Yes
- Spa features: Hot Tub, Bath
- Fencing: None
- Waterfront features: Not Waterfront
Lot
- Size: 0.51 Acres
Details
- Parcel number: 70088046
- Zoning: I-2
Construction
Type & style
- Home type: SingleFamily
- Architectural style: Contemp,Traditional
- Property subtype: Single Family Residence
Materials
- Fiber Cement
- Roof: Asphalt Shingle
Condition
- New construction: No
- Year built: 2003
Utilities & green energy
- Sewer: City/County
- Water: City/County
- Utilities for property: Cable Hookup
Community & HOA
Community
- Security: Security System
- Subdivision: Stonebridge Crossing
HOA
- Has HOA: No
Location
- Region: Norfolk
Financial & listing details
- Price per square foot: $153/sqft
- Tax assessed value: $496,100
- Annual tax amount: $5,402
- Date on market: 7/2/2026
Estimated market value
$533,800
$507,000 - $560,000
$3,128/mo
Price history
Price history is unavailable.
Public tax history
| Year | Property taxes | Tax assessment |
|---|---|---|
| 2025 | $6,102 +12.8% | $496,100 +12.8% |
| 2024 | $5,411 +0.2% | $439,900 +1.8% |
| 2023 | $5,403 +8.2% | $432,200 +8.2% |
| 2022 | $4,995 +9.3% | $399,600 +9.3% |
| 2021 | $4,569 | $365,500 |
| 2020 | $4,569 | $365,500 |
| 2019 | $4,569 +1.5% | $365,500 +1.5% |
| 2018 | $4,500 +10.2% | $360,000 +1.4% |
| 2017 | $4,085 | $355,200 -0.1% |
| 2016 | $4,085 -0.1% | $355,500 |
| 2015 | $4,091 | $355,500 |
| 2014 | $4,091 | $355,500 |
| 2013 | -- | $355,500 |
| 2012 | -- | $355,500 -4.3% |
| 2011 | -- | $371,300 -9.5% |
| 2010 | -- | $410,100 -1.3% |
| 2009 | -- | $415,400 -8.3% |
| 2008 | -- | $453,200 |
| 2007 | -- | $453,200 +12.3% |
| 2006 | -- | $403,500 +32.3% |
| 2005 | -- | $305,000 +11.8% |
| 2004 | -- | $272,800 +506.2% |
| 2003 | -- | $45,000 |
Find assessor info on the county website
Monthly payment
Est. payment
Payment breakdown
Explore the cost of this home by adjusting the details. Changes won't be saved.Climate risks
Neighborhood: Stonebridge
Nearby schools
GreatSchools rating
- 1/10Chesterfield Academy ElementaryGrades: PK-5Distance: 0.4 mi
- 1/10Ruffner Middle SchoolGrades: 3-8Distance: 1.7 mi
- 2/10Lake Taylor High SchoolGrades: 9-12Distance: 3 mi
Schools provided by the listing agent
- Elementary: Chesterfield Academy
- Middle: Ruffner Middle
- High: Lake Taylor
Source: REIN Inc.. This data may not be complete. We recommend contacting the local school district to confirm school assignments for this home.
- $504,3005 bd3 ba3k sqft3130 N Stonebridge Dr, Norfolk, VA 23504Off Market
- $524,7003 bd3 ba3k sqft3122 N Stonebridge Dr, Norfolk, VA 23504Off Market
- $558,9005 bd4 ba3.2k sqft3134 N Stonebridge Dr, Norfolk, VA 23504Off Market
- $440,9003 bd2 ba2.3k sqft3118 N Stonebridge Dr, Norfolk, VA 23504Off Market
- $520,6004 bd3 ba3k sqft3138 N Stonebridge Dr, Norfolk, VA 23504Off Market
- $488,3005 bd2 ba2.6k sqft3121 N Stonebridge Dr, Norfolk, VA 23504Off Market
- $538,0005 bd3 ba3.4k sqft3125 N Stonebridge Dr, Norfolk, VA 23504Off Market
- $562,3004 bd4 ba3.5k sqft3113 N Stonebridge Dr, Norfolk, VA 23504Off Market
A local agent can set up tours, give advice and negotiate with sellers.
Similar homes
- $560,0005 bd4 ba2.9k sqft2851 Crossings Dr, Chesapeake, VA 23321For Sale
 MLS ID #10642155, Helen Sissel. REIN Inc.
 - $640,0006 bd4 ba3.6k sqft126 Hawks Nest Ln, Suffolk, VA 23435For Sale
 MLS ID #10646383, Melissa Boyce. REIN Inc.
 - $550,0004 bd3 ba2.4k sqft5429 Club Head Rd, Virginia Beach, VA 23455For Sale
 MLS ID #10645245, Justin Acosta. REIN Inc.
 - $629,0006 bd3 ba2.9k sqft1816 Sunsprite Loop, Chesapeake, VA 23323For Sale
 MLS ID #10645483, Deborah Rountree. REIN Inc.
 - $585,0004 bd3 ba2.5k sqft1412 Flyfisher Ct, Virginia Beach, VA 23456For SaleMLS ID #10643621, Jerome Caddell. REIN Inc.
- $549,0004 bd3 ba2.2k sqft1541 Indiana Ave, Virginia Beach, VA 23454For SaleMLS ID #10643084, Kristie Weaver. REIN Inc.
- $435,0004 bd3 ba2.2k sqft3816 Davis St, Norfolk, VA 23513For SaleMLS ID #10640904, Kim Elliot. REIN Inc.
- $452,0004 bd3 ba1.9k sqft1332 Hazel Ave, Chesapeake, VA 23325For SaleMLS ID #10645004, Connie Tanedo. REIN Inc.
- $559,8004 bd3 ba2.7k sqft3236 Bentham Ln, Chesapeake, VA 23321For SaleMLS ID #10641379, Stacey Wong. REIN Inc.
- $525,0004 bd3 ba2.4k sqft221 Baron Blvd, Suffolk, VA 23435For SaleMLS ID #10620019, Stacey Hayden. REIN Inc.
- $495,0004 bd3 ba2.6k sqft3020 Beech Grove Ln, Suffolk, VA 23435For SaleMLS ID #10643640, Joseph McAvoy. REIN Inc.
- $614,9005 bd3 ba2.7k sqft904 Laconia Ct, Virginia Beach, VA 23464For SaleMLS ID #10639541, Dianna Good Sky. REIN Inc.
- $549,5004 bd3 ba2.6k sqft2213 Eagle Ridge Ct, Virginia Beach, VA 23456For SaleMLS ID #10643527, Valentina Lee. REIN Inc.
- $550,0004 bd2 ba2k sqft529 Royal Grant Dr, Chesapeake, VA 23322For SaleMLS ID #10642398, Debra Marable. REIN Inc.
- $495,0004 bd3 ba2.3k sqft3614 Elkton Dr, Chesapeake, VA 23321For SaleMLS ID #10641167, Jennifer Brickhouse. REIN Inc.
- $619,0005 bd4 ba3.3k sqft956 Elliott Rd, Virginia Beach, VA 23464For SaleMLS ID #10644364, Ben Pickerel. REIN Inc.
- $599,9004 bd3 ba2.6k sqft1824 Heald Way, Virginia Beach, VA 23464For SaleMLS ID #10638832, Andy Nelson. REIN Inc.
- $524,9004 bd3 ba2.3k sqft2217 Arrowstone Ct, Virginia Beach, VA 23456For SaleMLS ID #10635889, Ronishia Harris. REIN Inc.
- $579,9004 bd3 ba3.1k sqft413 Quaker Ridge Ct, Suffolk, VA 23435For SaleMLS ID #10639567, Peri Griffith. REIN Inc.
- $555,0004 bd3 ba2.3k sqft3949 Middlewood Dr, Virginia Beach, VA 23456For SaleMLS ID #10636825, Yvonne Hobbs. REIN Inc.
