Welcome to 529 Royal Grant Drive in the desirable Cheshire Meadows area of Chesapeake. This well-maintained 4-bedroom, 2-bath ranch offers approximately 2,064 square feet of living space with a comfortable layout, office/study, finished room over the garage, and attached 2-car garage. The updated kitchen features granite countertops and stainless appliances, along with cathedral ceilings, skylights, a wood-burning fireplace, updated bath tile and fixtures, new interior paint, updated exterior vinyl trim, new exterior doors, and a new garage door and opener. The backyard is perfect for relaxing or entertaining with a deck, patio, privacy fence, storage shed, and salt system in-ground pool with new liner. Conveniently located near Great Bridge schools, shopping, restaurants, and commuter routes. A wonderful opportunity in a sought-after Chesapeake location. Listed at $550,000.
Under contract
$550,000
529 Royal Grant Dr, Chesapeake, VA 23322
4beds
2,064sqft
Single Family Residence
Built in 1990
0.28 Acres Lot
$549,800 Zestimate®
$266/sqft
$-- HOA
What's special
Wood-burning fireplacePrivacy fenceComfortable layoutUpdated exterior vinyl trimNew exterior doorsStorage shedNew interior paint
- 40 days |
- 794 |
- 42 |
Likely to sell faster than
Zillow last checked:
Listing updated:
Listed by:
Debra Marable,
The Real Estate Group 757-410-8500
Source: REIN Inc.,MLS#: 10642398
Facts & features
Interior
Bedrooms & bathrooms
- Bedrooms: 4
- Bathrooms: 2
- Full bathrooms: 2
Rooms
- Room types: 1st Floor BR, 1st Floor Primary BR, Attic, Breakfast Area, Fin. Rm Over Gar, PBR with Bath, Office/Study, Utility Room
Primary bedroom
- Level: First
Heating
- Natural Gas, Programmable Thermostat
Cooling
- Central Air
Appliances
- Included: 220 V Elec, Dishwasher, Disposal, Dryer, Microwave, Electric Range, Refrigerator, Washer, Gas Water Heater
Features
- Cathedral Ceiling(s), Ceiling Fan(s), Entrance Foyer, Pantry
- Flooring: Carpet, Ceramic Tile, Vinyl, Wood
- Windows: Skylight(s), Window Treatments
- Basement: Crawl Space
- Number of fireplaces: 1
- Fireplace features: Wood Burning
Interior area
- Total interior livable area: 2,064 sqft
Video & virtual tour
Property
Parking
- Total spaces: 2
- Parking features: Garage Att 2 Car, Garage Door Opener
- Attached garage spaces: 2
Features
- Stories: 1
- Patio & porch: Deck, Porch
- Pool features: In Ground
- Has spa: Yes
- Spa features: Bath
- Fencing: Back Yard,Privacy,Fenced
- Waterfront features: Not Waterfront
- Frontage length: 97
Lot
- Size: 0.28 Acres
- Dimensions: 97 x 117 x 99 x 118
Details
- Parcel number: 0591007000730
- Zoning: RES
Construction
Type & style
- Home type: SingleFamily
- Architectural style: Ranch
- Property subtype: Single Family Residence
Materials
- Vinyl Siding
- Roof: Asphalt Shingle
Condition
- New construction: No
- Year built: 1990
Utilities & green energy
- Sewer: City/County
- Water: City/County, Well
Community & HOA
Community
- Subdivision: Cheshire Meadows
HOA
- Has HOA: No
Location
- Region: Chesapeake
Financial & listing details
- Price per square foot: $266/sqft
- Tax assessed value: $453,700
- Annual tax amount: $4,582
- Date on market: 7/6/2026
Estimated market value
$549,800
$522,000 - $577,000
$2,956/mo
Price history
Price history is unavailable.
Public tax history
| Year | Property taxes | Tax assessment |
|---|---|---|
| 2025 | $4,582 +5.8% | $453,700 +5.8% |
| 2024 | $4,333 +5.7% | $429,000 +5.7% |
| 2023 | $4,100 +2.2% | $405,900 +6.3% |
| 2022 | $4,011 +13.3% | $382,000 +13.3% |
| 2021 | $3,542 | $337,300 +5.9% |
| 2020 | -- | $318,400 +2.2% |
| 2019 | $3,270 +6.3% | $311,400 +6.3% |
| 2018 | $3,077 +2.4% | $293,000 +2.4% |
| 2017 | $3,005 0% | $286,200 |
| 2016 | $3,005 -1.9% | $286,200 -1.9% |
| 2015 | $3,063 | $291,700 +3.5% |
| 2014 | $3,063 +8.4% | $281,900 +4.8% |
| 2013 | $2,826 | $269,100 |
| 2012 | $2,826 -3.6% | $269,100 -3.6% |
| 2011 | $2,931 -4.4% | $279,100 -4.4% |
| 2010 | $3,065 -3.7% | $291,900 -3.7% |
| 2009 | $3,184 -3.6% | $303,200 -3.6% |
| 2008 | $3,301 -2.3% | $314,400 -1.3% |
| 2007 | $3,378 +3% | $318,700 +7.9% |
| 2006 | $3,279 +28.8% | $295,400 +48.5% |
| 2004 | $2,546 +13.5% | $198,900 +13.5% |
| 2003 | $2,243 +4.8% | $175,200 +4.8% |
| 2002 | $2,140 +11.7% | $167,200 +11.7% |
| 2001 | $1,916 | $149,700 |
Find assessor info on the county website
Monthly payment
Est. payment
Payment breakdown
Explore the cost of this home by adjusting the details. Changes won't be saved.Climate risks
Neighborhood: Great Bridge
Nearby schools
GreatSchools rating
- 9/10Great Bridge Intermediate SchoolGrades: 3-5Distance: 0.8 mi
- 9/10Great Bridge Middle SchoolGrades: 6-8Distance: 1.4 mi
- 7/10Great Bridge High SchoolGrades: 9-12Distance: 0.6 mi
Schools provided by the listing agent
- Elementary: Great Bridge Primary
- Middle: Great Bridge Middle
- High: Great Bridge
Source: REIN Inc.. This data may not be complete. We recommend contacting the local school district to confirm school assignments for this home.
- $485,0004 bd2 ba1.8k sqft525 Royal Grant Dr, Chesapeake, VA 23322Sold
- $519,6004 bd3 ba2.3k sqft531 Royal Grant Dr, Chesapeake, VA 23322Off Market

- $572,7004 bd3 ba2.7k sqft520 Queenswood Ter, Chesapeake, VA 23322Off Market
- $471,8004 bd2 ba1.8k sqft522 Queenswood Ter, Chesapeake, VA 23322Off Market
- $446,5003 bd2 ba1.5k sqft516 Queenswood Ter, Chesapeake, VA 23322Off Market
- $448,0004 bd2 ba1.5k sqft530 Royal Grant Dr, Chesapeake, VA 23322Off Market
- $525,5004 bd3 ba1.8k sqft528 Royal Grant Dr, Chesapeake, VA 23322Off Market
- $466,2003 bd2 ba1.9k sqft521 Royal Grant Dr, Chesapeake, VA 23322Off Market
A local agent can set up tours, give advice and negotiate with sellers.
Similar homes
- $544,9005 bd4 ba2.7k sqft813 Stardale Dr, Chesapeake, VA 23322For Sale
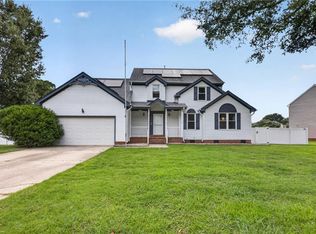 MLS ID #10648220, Woody Warren. REIN Inc.
 - $549,9004 bd3 ba2.3k sqft424 Pines Of Warrick Dr, Chesapeake, VA 23322For Sale
 MLS ID #10643841, Laura Daugherty. REIN Inc.
 - $579,9004 bd3 ba2k sqft1205 Cutspring Rd, Chesapeake, VA 23322For Sale
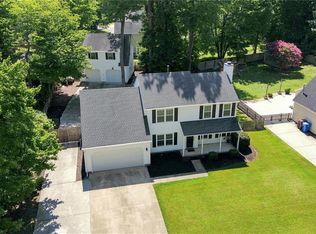 MLS ID #10646647, Natalie Etheredge. REIN Inc.
 - $630,0004 bd3 ba2.7k sqft708 Shadowfield Ct, Chesapeake, VA 23322For Sale
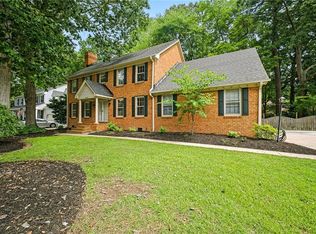 MLS ID #10647334, Jenna Childers. REIN Inc.
 - $529,9005 bd3 ba2.5k sqft229 Fresno Dr, Chesapeake, VA 23322For SaleMLS ID #10631480, Janice Hollowell. REIN Inc.
- $609,7004 bd3 ba2.6k sqft746 Yorkshire Trl, Chesapeake, VA 23322For SaleMLS ID #10646302, Clare Furfaro Ives. REIN Inc.
- $435,0004 bd2 ba1.8k sqft600 Winscott Ct, Chesapeake, VA 23322For SaleMLS ID #10648408, Benjamin Hanson. REIN Inc.
- $475,0004 bd2 ba1.8k sqft920 Bellingham Dr, Chesapeake, VA 23322For SaleMLS ID #10646475, Joshua Parnell. REIN Inc.
- $559,0005 bd3 ba2.4k sqft529 Wittington Dr, Chesapeake, VA 23322For SaleMLS ID #10646652, Kris Weaver. REIN Inc.
- $625,0004 bd3 ba3k sqft609 Edgewood Arch, Chesapeake, VA 23322For SaleMLS ID #10646683, Christine Burgdorf. REIN Inc.
- $625,0004 bd3 ba2.5k sqft1805 Crestwynd Dr, Chesapeake, VA 23322For SaleMLS ID #10647389, Fran Barbaree. REIN Inc.
- $495,0003 bd2 ba1.7k sqft711 Waterstock Ct, Chesapeake, VA 23322For SaleMLS ID #10647977, Betsy Thompson. REIN Inc.
- $524,9004 bd3 ba2k sqft1221 Rosebud Ln, Chesapeake, VA 23322For SaleMLS ID #10644845, Kathryn Hershy. REIN Inc.
- $589,0004 bd3 ba2.9k sqft1102 Watsons Glen Ct, Chesapeake, VA 23322For SaleMLS ID #10646724, Tracey Patrick. REIN Inc.
- $550,0005 bd3 ba2.9k sqft1213 Lakeford Pl, Chesapeake, VA 23322For SaleMLS ID #10642122, Renee Joseph. REIN Inc.
- $495,9004 bd2 ba2k sqft934 Ferryman Quay, Chesapeake, VA 23323For SaleMLS ID #10648870, Kelly Hollowell. REIN Inc.
- $568,0004 bd3 ba2.8k sqft1311 Piedmont Arch, Chesapeake, VA 23320For SaleMLS ID #10645016, Regina Humphrey. REIN Inc.
- $469,0004 bd2 ba1.5k sqft736 Hilda Pine Dr, Chesapeake, VA 23322For SaleMLS ID #10645014, Lynne Jenkins. REIN Inc.
- $675,0005 bd3 ba3k sqft504 Aguila Ct, Chesapeake, VA 23322For SaleMLS ID #10647378, Melissa Boyce. REIN Inc.
- $600,0004 bd3 ba2.6k sqft829 Donnington Dr, Chesapeake, VA 23322For SaleMLS ID #10643428, Sarah Wood Bigler. REIN Inc.
