Room to live, space to grow, and a backyard you’ll never want to leave! Tucked away on a quiet cul-de-sac in the highly sought-after neighborhood, Ashby! This meticulously cared for 4-bedroom, 2.5-bath, home offers an abundance of flexible living space. Enjoy a spacious family room, eat-in kitchen with beautiful cabinetry, granite countertops and two pantries, plus formal living and dining rooms perfect for whatever suits your lifestyle. Upstairs, the spacious primary retreat offers a walk-in closet, stand up shower, soaking tub, and dual vanity; and the generously sized secondary bedrooms provide room for everyone. The kitchen flows into a large sunroom and out to an expansive patio overlooking a serene backyard backing to protected wetlands and wooded views. Complete with a potting coop, storage/workshop shed, enclosed raised garden and outdoor shower, this backyard is an entertainer’s dream and a nature lover’s retreat. Bonus: the paid off solar panels will help keep bills minimal!
For sale
$499,900
15022 Ashby Way E, Carrollton, VA 23314
4beds
2,450sqft
Single Family Residence
Built in 1998
0.35 Acres Lot
$464,000 Zestimate®
$204/sqft
$-- HOA
What's special
Large sunroomEnclosed raised gardenPotting coopGranite countertopsQuiet cul-de-sacExpansive patioEat-in kitchen
- 8 hours
- 103
- 5
Zillow last checked:
Listing updated:
Listed by:
Christy Savage,
Cape & Coast Real Estate Group LLC 757-579-9277
Source: REIN Inc.,MLS#: 10661293
Facts & features
Interior
Bedrooms & bathrooms
- Bedrooms: 4
- Bathrooms: 3
- Full bathrooms: 2
- 1/2 bathrooms: 1
Rooms
- Room types: Breakfast Area, PBR with Bath, Rec Room, Spare Room, Sun Room
Heating
- Electric, Forced Air
Cooling
- Central Air
Appliances
- Included: Dishwasher, Disposal, Microwave, Electric Range, Gas Water Heater
- Laundry: Dryer Hookup, Washer Hookup
Features
- Cathedral Ceiling(s), Primary Sink-Double, Ceiling Fan(s), Entrance Foyer
- Flooring: Carpet, Ceramic Tile, Laminate/LVP, Vinyl
- Attic: Walk-In
- Number of fireplaces: 1
- Fireplace features: Fireplace Gas-natural
Interior area
- Total interior livable area: 2,450 sqft
Property
Parking
- Total spaces: 2
- Parking features: Garage Att 2 Car, 4 Space, Off Street, Driveway, Garage Door Opener
- Attached garage spaces: 2
- Has uncovered spaces: Yes
Features
- Levels: Two
- Stories: 2
- Patio & porch: Patio
- Pool features: None
- Fencing: Privacy,Fenced
- Has view: Yes
- View description: Trees/Woods
- Waterfront features: Not Waterfront
Lot
- Size: 0.35 Acres
- Features: Cul-De-Sac, Wooded
Details
- Parcel number: 34I03008
- Zoning: SR
Construction
Type & style
- Home type: SingleFamily
- Architectural style: Contemp,Transitional
- Property subtype: Single Family Residence
Materials
- Vinyl Siding
- Foundation: Slab
- Roof: Asphalt Shingle
Condition
- New construction: No
- Year built: 1998
Utilities & green energy
- Sewer: City/County
- Water: City/County
Community & HOA
Community
- Subdivision: Ashby
HOA
- Has HOA: No
Location
- Region: Carrollton
Financial & listing details
- Price per square foot: $204/sqft
- Tax assessed value: $403,700
- Annual tax amount: $3,170
- Date on market: 11/11/2026
Estimated market value
$464,000
$441,000 - $487,000
$2,817/mo
Price history
Price history is unavailable.
Public tax history
| Year | Property taxes | Tax assessment |
|---|---|---|
| 2026 | $3,270 +4.5% | $403,700 |
| 2025 | $3,129 +6.2% | $403,700 |
| 2024 | $2,947 +2.8% | $403,700 |
| 2023 | $2,866 +0.5% | $403,700 +22.6% |
| 2022 | $2,852 | $329,200 |
| 2021 | $2,852 | $329,200 |
| 2020 | $2,852 -1% | $329,200 -1.1% |
| 2019 | $2,882 +17% | $332,700 +17.4% |
| 2018 | $2,463 | $283,400 |
| 2016 | $2,463 +6.4% | $283,400 |
| 2015 | $2,315 | $283,400 +7.4% |
| 2014 | $2,315 | $263,900 |
| 2013 | $2,315 +35% | $263,900 |
| 2012 | $1,715 -8% | -- |
| 2011 | $1,864 +25% | -- |
| 2010 | $1,491 | -- |
| 2009 | -- | -- |
| 2008 | -- | -- |
| 2007 | -- | -- |
| 2005 | -- | -- |
| 2004 | -- | -- |
| 2002 | -- | -- |
| 2001 | -- | $146,500 |
| 2000 | -- | $146,500 |
Find assessor info on the county website
Monthly payment
Est. payment
Payment breakdown
Explore the cost of this home by adjusting the details. Changes won't be saved.Climate risks
Neighborhood: 23314
Nearby schools
Schools provided by the listing agent
- Elementary: Carrollton Elementary
- Middle: Smithfield Middle
- High: Smithfield
Source: REIN Inc.. This data may not be complete. We recommend contacting the local school district to confirm school assignments for this home.
Similar homes
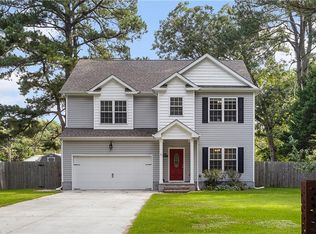
- $499,9004 bd3 ba2.2k sqft16213 Muddy Cove Cir, Carrollton, VA 23314For Sale
 MLS ID #10661356, Rachel Beasley. REIN Inc.
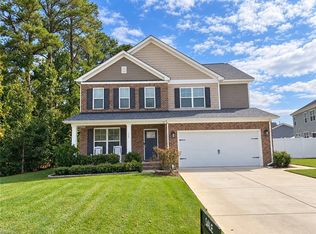
- $549,9005 bd3 ba2.9k sqft129 Manor Dr, Carrollton, VA 23314For Sale
 MLS ID #10655805, Lisa Wilberger. REIN Inc.
- $476,6003 bd2 ba2.2k sqft23261 Tara Ct, Carrollton, VA 23314For Sale
 MLS ID #10656366, Stacy Courter. REIN Inc.
- $499,9804 bd3 ba2.9k sqft14423 Edenwood Dr, Carrollton, VA 23314For Sale
 MLS ID #10655558, Trang Phu. REIN Inc.
