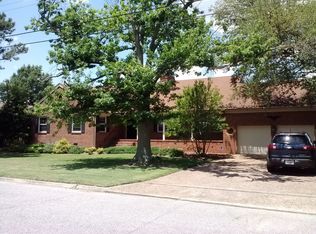
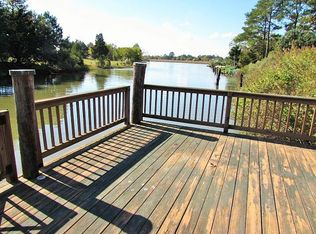
Stunning waterfront home featuring high-end finishes throughout. This 4-bedroom property (potential for a 5th bedroom) includes 2 bedroom suites and 2.5 spa-inspired bathrooms with oversized walk-in showers and an amazing standalone bathtub in the primary suite. The chef's kitchen offers an immense center island, custom cabinets, a professional french top gas range, double ovens, butcher block counters, wine refrigerator, and a dedicated bar area. The luxurious primary suite includes a large custom-built closet, vaulted ceiling, sitting area, and plantation shutters. Enjoy exceptional indoor-outdoor living with a sunroom overlooking the water, expansive deck, lower patio with fireplace, private dock, and a shared boat drop. A rare opportunity to own a beautifully upgraded waterfront retreat with premium amenities and timeless style. Enjoy instant equity - the last appraisal was $790,000. Convenient to shopping, restaurants and Langley AFB.
For sale
$759,000
14 Eagle Point Rd, Hampton, VA 23669
4beds
3,700sqft
Single Family Residence
Built in 1971
0.32 Acres Lot
$752,000 Zestimate®
$205/sqft
$-- HOA
What's special
Private dockSitting areaLarge custom-built closetHigh-end finishes throughoutLower patio with fireplaceWine refrigeratorImmense center island
- 34 days
- 1,864
- 165
Zillow last checked:
Listing updated:
Listed by:
Rene Bagne,
Creed Realty 757-502-4070
Source: REIN Inc.,MLS#: 10649578
Facts & features
Interior
Bedrooms & bathrooms
- Bedrooms: 4
- Bathrooms: 3
- Full bathrooms: 2
- 1/2 bathrooms: 1
Rooms
- Room types: 1st Floor BR, 1st Floor Primary BR, Assigned Storage, Attic, Breakfast Area, Fin. Rm Over Gar, PBR with Bath, Sun Room, Utility Room
Primary bedroom
- Level: First
Heating
- Forced Air, Natural Gas
Cooling
- Central Air, Other
Appliances
- Included: Dishwasher, Disposal, Microwave, Gas Range, Refrigerator, Tankless Water Heater, Gas Water Heater
- Laundry: Dryer Hookup, Washer Hookup
Features
- Cathedral Ceiling(s), Primary Sink-Double, Walk-In Closet(s), Ceiling Fan(s), Entrance Foyer, In-Law Floorplan, Pantry
- Flooring: Carpet, Ceramic Tile, Laminate/LVP, Wood
- Doors: Storm Door(s)
- Windows: Window Treatments
- Basement: Crawl Space
- Attic: Pull Down Stairs
- Number of fireplaces: 1
- Fireplace features: Wood Burning
Interior area
- Total interior livable area: 3,700 sqft
Property
Parking
- Total spaces: 2
- Parking features: Garage Att 2 Car, Off Street, Driveway, Garage Door Opener
- Attached garage spaces: 2
- Has uncovered spaces: Yes
Features
- Stories: 1
- Patio & porch: Deck, Patio
- Pool features: None
- Fencing: Partial,Wood,Fenced
- Has view: Yes
- View description: River, Water
- Has water view: Yes
- Water view: River,Water
- Waterfront features: Bulkhead, Deep Water Access, Dock, River Front, Tidal
- Frontage length: 77
Lot
- Size: 0.32 Acres
- Dimensions: 180 x 77
- Features: Cul-De-Sac
Details
- Parcel number: 8005454
- Zoning: R13
- Other equipment: Satellite Dish
Construction
Type & style
- Home type: SingleFamily
- Architectural style: Ranch
- Property subtype: Single Family Residence
Materials
- Brick, Fiber Cement
- Roof: Asphalt Shingle
Condition
- Rehabilitated
- New construction: No
- Year built: 1971
Utilities & green energy
- Sewer: City/County
- Water: City/County
- Utilities for property: Cable Hookup
Green energy
- Energy efficient items: Other/See Remarks
Community & HOA
Community
- Subdivision: Broadshore Acres
HOA
- Has HOA: No
Location
- Region: Hampton
Financial & listing details
- Price per square foot: $205/sqft
- Tax assessed value: $563,800
- Annual tax amount: $6,563
- Date on market: 8/17/2026
Estimated market value
$752,000
$714,000 - $790,000
$3,132/mo
Price history
Price history is unavailable.
Public tax history
| Year | Property taxes | Tax assessment |
|---|---|---|
| 2025 | $6,533 +46% | $563,800 +48.4% |
| 2024 | $4,476 -0.1% | $380,000 +2.5% |
| 2023 | $4,483 +10.4% | $370,900 +16.3% |
| 2022 | $4,062 +2.5% | $319,000 +2.6% |
| 2021 | $3,962 | $311,000 |
| 2020 | $3,962 | $311,000 |
| 2019 | $3,962 +4.4% | $311,000 +4.2% |
| 2018 | $3,795 | $298,500 |
| 2017 | $3,795 | -- |
| 2016 | $3,795 -2% | -- |
| 2015 | $3,871 | -- |
| 2014 | $3,871 | $321,700 |
| 2013 | -- | -- |
| 2012 | -- | -- |
| 2011 | -- | -- |
| 2010 | -- | -- |
| 2009 | -- | -- |
| 2008 | -- | -- |
| 2007 | -- | -- |
| 2006 | -- | -- |
| 2005 | -- | -- |
| 2004 | -- | -- |
| 2003 | -- | -- |
| 2002 | -- | $132,500 +6.1% |
| 2001 | -- | $124,900 |
Find assessor info on the county website
Monthly payment
Est. payment
Payment breakdown
Explore the cost of this home by adjusting the details. Changes won't be saved.Climate risks
Neighborhood: North King St
Nearby schools
Schools provided by the listing agent
- Elementary: Mary S. Peake Elementary
- Middle: C. Alton Lindsay Middle
- High: Hampton
Source: REIN Inc.. This data may not be complete. We recommend contacting the local school district to confirm school assignments for this home.

Similar homes
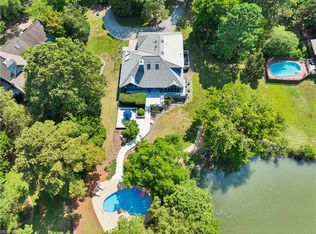
- $750,0004 bd3 ba3k sqft70 Finns Point Ln, Hampton, VA 23669For Sale
 MLS ID #10648934, Anna Gimpel. REIN Inc.
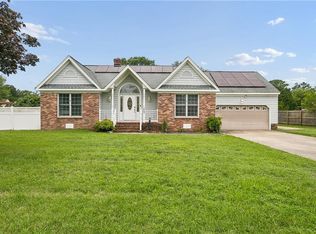
 - $680,0003 bd3 ba3k sqft207 Skipper Ct, Hampton, VA 23669For Sale
 MLS ID #10645739, Tara Reichardt. REIN Inc.
 - $750,0006 bd3 ba3.4k sqft106 Lighthouse Dr, Hampton, VA 23664For Sale
 MLS ID #10650758, Jeff Woodard. REIN Inc.
 - $725,0005 bd4 ba4.1k sqft1211 Scottland Ter, Newport News, VA 23606For Sale
 MLS ID #10642336, Michael Remy. REIN Inc.
