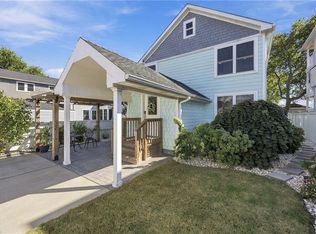
Rare Direct Bayfront Opportunity! Enjoy the coveted Willoughby/Ocean View coastal lifestyle in this beautifully updated waterfront home offering 2,953 total SF. Originally built in 1907 as a charming beach cottage and fully remodeled in 2005, the property blends historic character with modern convenience. The main residence (2,023 SF) features 2 bedrooms, 2.5 baths, a spacious great room, dining area, and detached garage nestled beside the Bay Oaks. A separate upper-level apartment (930 SF) includes 2 bedrooms and 2 baths, offering flexibility for guests, extended family, a private retreat, or potential rental income. Recent improvements include new HVAC systems and washer/dryer sets. Elevated on reinforced concrete block construction with flood vents, helping maintain more affordable flood insurance while maximizing stunning bayfront living.
For sale
$1,250,000
822 W Ocean View Ave, Norfolk, VA 23503
2beds
2,953sqft
Single Family Residence
Built in 1907
-- sqft lot
$1,202,000 Zestimate®
$423/sqft
$-- HOA
What's special
Rare direct bayfront opportunityBeautifully updated waterfront homeMaximizing stunning bayfront livingSpacious great roomDining areaNew hvac systems
- 10 days
- 249
- 12
Zillow last checked:
Listing updated:
Listed by:
Heather Howard,
Howard Hanna Real Estate Svcs. 757-625-2580
Source: REIN Inc.,MLS#: 10656248
Facts & features
Interior
Bedrooms & bathrooms
- Bedrooms: 2
- Bathrooms: 3
- Full bathrooms: 2
- 1/2 bathrooms: 1
Rooms
- Room types: 1st Floor BR, 1st Floor Primary BR, Breakfast Area, PBR with Bath, Office/Study, Utility Closet
Primary bedroom
- Level: First
Heating
- Forced Air, Heat Pump, Natural Gas
Cooling
- Central Air
Appliances
- Included: Dishwasher, Disposal, Dryer, Microwave, Gas Range, Refrigerator, Washer, Electric Water Heater
- Laundry: Dryer Hookup, Washer Hookup
Features
- Primary Sink-Double, Walk-In Closet(s), Ceiling Fan(s), Pantry
- Flooring: Carpet, Ceramic Tile, Wood
- Windows: Window Treatments
- Basement: Crawl Space
- Number of fireplaces: 1
- Fireplace features: Fireplace Gas-natural
Interior area
- Total interior livable area: 2,953 sqft
Property
Parking
- Total spaces: 1
- Parking features: Garage Det 1 Car, Oversized, 3 Space, Driveway
- Garage spaces: 1
- Has uncovered spaces: Yes
Accessibility
- Accessibility features: Level Flooring, Main Floor Laundry
Features
- Levels: One,Two
- Stories: 2
- Patio & porch: Deck, Patio, Porch
- Exterior features: Balcony
- Pool features: None
- Fencing: Partial,Privacy,Fenced
- Has view: Yes
- View description: Bay
- Has water view: Yes
- Water view: Bay
- Waterfront features: Bay
- Frontage length: 54
Details
- Parcel number: 00163286
- Zoning: R-12
Construction
Type & style
- Home type: SingleFamily
- Architectural style: Craftsman,Traditional
- Property subtype: Single Family Residence
Materials
- Vinyl Siding, Wood Siding
- Roof: Composition
Condition
- New construction: No
- Year built: 1907
Utilities & green energy
- Sewer: City/County
- Water: City/County
Community & HOA
Community
- Subdivision: Willoughby Beach
HOA
- Has HOA: No
Location
- Region: Norfolk
Financial & listing details
- Price per square foot: $423/sqft
- Tax assessed value: $932,900
- Annual tax amount: $11,475
- Date on market: 10/2/2026
Estimated market value
$1,202,000
$1.14M - $1.26M
$3,466/mo
Price history
Price history is unavailable.
Public tax history
| Year | Property taxes | Tax assessment |
|---|---|---|
| 2025 | $11,475 +14.9% | $932,900 +14.9% |
| 2024 | $9,989 +33.3% | $812,100 +35.4% |
| 2023 | $7,495 +2.2% | $599,600 +2.2% |
| 2022 | $7,331 +6.9% | $586,500 +6.9% |
| 2021 | $6,859 +1.9% | $548,700 +1.9% |
| 2020 | $6,734 +2.3% | $538,700 +2.3% |
| 2019 | $6,580 +32.8% | $526,400 +2.5% |
| 2018 | $4,953 +61.6% | $513,600 +11.9% |
| 2017 | $3,065 | $459,100 -31.3% |
| 2016 | $3,065 -40.1% | $668,100 |
| 2015 | $5,114 | $668,100 |
| 2014 | $5,114 | $668,100 |
| 2013 | -- | $668,100 |
| 2012 | -- | $668,100 -7.1% |
| 2011 | -- | $719,400 -14.8% |
| 2010 | -- | $844,600 -2.9% |
| 2009 | -- | $870,000 -2.8% |
| 2008 | -- | $895,300 |
| 2007 | -- | $895,300 +20.2% |
| 2006 | -- | $745,100 +167.7% |
| 2005 | -- | $278,300 +38.5% |
| 2004 | -- | $201,000 -29.8% |
| 2003 | -- | $286,500 +8.4% |
| 2002 | -- | $264,400 +25.8% |
| 2001 | -- | $210,100 +6.8% |
| 2000 | -- | $196,740 |
Find assessor info on the county website
Monthly payment
Est. payment
Payment breakdown
Explore the cost of this home by adjusting the details. Changes won't be saved.Climate risks
Neighborhood: Willoughby
Nearby schools
Schools provided by the listing agent
- Elementary: Ocean View Elementary
- Middle: Northside Middle School
- High: Granby
Source: REIN Inc.. This data may not be complete. We recommend contacting the local school district to confirm school assignments for this home.


Similar homes
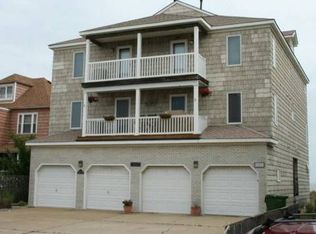
- $900,0004 bd3 ba2.1k sqft782 W Ocean View Ave, Norfolk, VA 23503For Sale
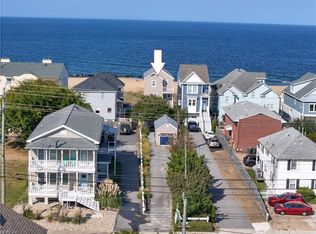 MLS ID #10654488, Jack Blake. REIN Inc.
 - $865,0003 bd3 ba2.5k sqft759 W Ocean View Ave, Norfolk, VA 23503For Sale
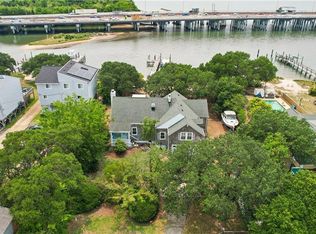 MLS ID #10643651, Shannon Curtis. REIN Inc.
 - $815,0005 bd3 ba3.5k sqft8922 Granby St, Norfolk, VA 23503For Sale
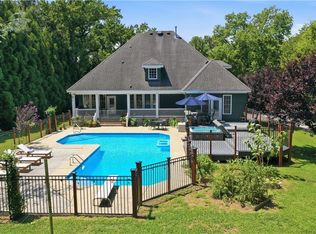 MLS ID #10649085, Christy Allen. REIN Inc.
 - $689,0004 bd3 ba2.5k sqft1135 Little Bay Ave, Norfolk, VA 23503For Sale
 MLS ID #10654145, Jon Duncan. REIN Inc.
