Waterfront living at its best! Offering over 2,600 sq ft plus 500+ sq ft of flexible ground-level recreation space, this home features a private pier with navigable deep-water access to the Chesapeake Bay. The open-concept great room with hardwood floors, dining area, and spacious kitchen flows to a large covered deck perfect for entertaining. A main-level guest room or office, full bath, and large laundry room provide added convenience. The primary suite boasts a luxurious bath, private deck, and stunning sunset views. Three decks, a ground-level patio, fenced backyard, abundant storage, tankless Rinnai water heater, and a two-car garage complete this exceptional property. Launch your boat from your backyard or enjoy the beach just steps away. Convenient access to parks, pier and military bases.
For sale
Price cut: $50K (9/14)
$889,000
623 W Ocean View Ave, Norfolk, VA 23503
4beds
2,621sqft
Single Family Residence
Built in 2015
-- sqft lot
$880,200 Zestimate®
$339/sqft
$-- HOA
What's special
Stunning sunset viewsFenced backyardTwo-car garageGround-level patioSpacious kitchenAbundant storageLarge laundry room
- 120 days
- 367
- 18
Zillow last checked:
Listing updated:
Listed by:
Patricia Cohen,
RE/MAX Allegiance 757-490-7300,
Jessica Downes,
RE/MAX Allegiance
Source: REIN Inc.,MLS#: 10639727
Facts & features
Interior
Bedrooms & bathrooms
- Bedrooms: 4
- Bathrooms: 3
- Full bathrooms: 3
Rooms
- Room types: Assigned Storage, PBR with Bath, Rec Room, Utility Room
Heating
- Natural Gas, Zoned
Cooling
- Central Air, Zoned
Appliances
- Included: Dishwasher, Disposal, Dryer, Microwave, Electric Range, Refrigerator, Washer, Tankless Water Heater, Gas Water Heater
Features
- Bar, Walk-In Closet(s), Ceiling Fan(s), Entrance Foyer
- Flooring: Carpet, Ceramic Tile, Wood
- Attic: Pull Down Stairs
- Number of fireplaces: 1
- Fireplace features: Electric
Interior area
- Total interior livable area: 2,621 sqft
Video & virtual tour
Property
Parking
- Total spaces: 2
- Parking features: Garage Att 2 Car, Multi Car, Driveway, Garage Door Opener
- Attached garage spaces: 2
- Has uncovered spaces: Yes
Features
- Stories: 3
- Patio & porch: Deck, Patio, Porch
- Exterior features: Balcony
- Pool features: None
- Has spa: Yes
- Spa features: Bath
- Fencing: Back Yard,Other,Privacy,Fenced
- Has view: Yes
- View description: Bay, Water
- Has water view: Yes
- Water view: Bay,Water
- Waterfront features: Bay, Deep Water, Deep Water Access, Dock, Navigable Water
Details
- Parcel number: 26981400
- Zoning: R-12
- Other equipment: Attic Fan
Construction
Type & style
- Home type: SingleFamily
- Architectural style: Transitional
- Property subtype: Single Family Residence
Materials
- Masonry, Vinyl Siding
- Foundation: Slab
- Roof: Asphalt Shingle
Condition
- New construction: No
- Year built: 2015
Utilities & green energy
- Sewer: City/County
- Water: City/County
- Utilities for property: Cable Hookup
Green energy
- Green verification: Earth Craft
- Energy efficient items: Advanced Framing, Engineered Wood Products
Community & HOA
Community
- Security: Security System
- Subdivision: Willoughby Beach
HOA
- Has HOA: No
Location
- Region: Norfolk
Financial & listing details
- Price per square foot: $339/sqft
- Tax assessed value: $990,900
- Annual tax amount: $12,188
- Date on market: 6/15/2026
Estimated market value
$880,200
$836,000 - $924,000
$3,301/mo
Price history
Price history is unavailable.
Public tax history
| Year | Property taxes | Tax assessment |
|---|---|---|
| 2025 | $12,188 +21% | $990,900 +21% |
| 2024 | $10,069 +14.7% | $818,600 +16.6% |
| 2023 | $8,778 +3.5% | $702,200 +3.5% |
| 2022 | $8,478 +18.1% | $678,200 +18.1% |
| 2021 | $7,178 +0.4% | $574,200 +0.4% |
| 2020 | $7,148 +4% | $571,800 +4% |
| 2019 | $6,870 +6.7% | $549,600 +6.7% |
| 2018 | $6,439 +16.9% | $515,100 +6% |
| 2017 | $5,509 | $485,900 +163.4% |
| 2016 | $5,509 | $184,500 |
| 2015 | -- | $184,500 -41.5% |
| 2009 | -- | $315,200 -2.5% |
| 2008 | -- | $323,200 +0.2% |
| 2007 | -- | $322,600 +18.5% |
| 2006 | -- | $272,300 +63.7% |
| 2005 | -- | $166,300 +24.1% |
| 2004 | -- | $134,000 +9.1% |
| 2003 | -- | $122,800 +21.2% |
| 2002 | -- | $101,300 +11% |
| 2001 | -- | $91,300 +0% |
| 2000 | -- | $91,290 |
Find assessor info on the county website
Monthly payment
Est. payment
Payment breakdown
Explore the cost of this home by adjusting the details. Changes won't be saved.Climate risks
Neighborhood: Willoughby
Nearby schools
Schools provided by the listing agent
- Elementary: Granby Elementary
- High: Granby
Source: REIN Inc.. This data may not be complete. We recommend contacting the local school district to confirm school assignments for this home.

Similar homes
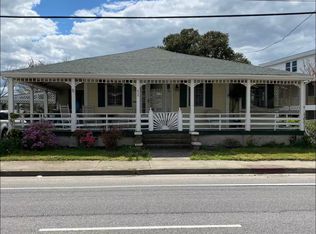
- $815,0005 bd3 ba3.5k sqft8922 Granby St, Norfolk, VA 23503For Sale
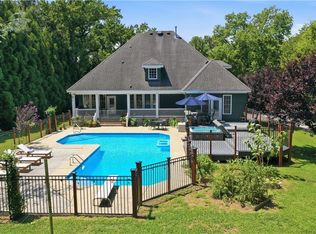 MLS ID #10649085, Christy Allen. REIN Inc.
 - $799,0004 bd4 ba2.7k sqft410 Pinewell Dr, Norfolk, VA 23503For Sale
 MLS ID #10651814, Mona Ghobrial. REIN Inc.
 - $929,9003 bd3 ba2.7k sqft9570 Bay Point Dr, Norfolk, VA 23518For Sale
 MLS ID #10653250, Nancy King. REIN Inc.
 - $899,9005 bd5 ba3.7k sqft9501 N River Rd, Suffolk, VA 23435For Sale
 MLS ID #10656991, Ryan Benton. REIN Inc.
