Your own slice of heaven to call home! Corner lot, cul-de-sac, overlooks the lake. There's something for everyone. Award winning Parade of Homes property features Loft ceilings, Crown molding, Whole house audio and more! NEW detached 3rd Garage/workshop w/220v outlet, can be used for charging. Media room w/half bath & a full bar, full size refrigerator, & a wine frig. Outdoor retreat with NEW Liner for the gorgeous Saltwater pool, professionally maintained yard & zoned sprinklers. First floor primary w/double tray ceiling & private access to the back porch & pool. Primary bath w/dual vanity, soaking tub & separate shower. Newer countertops in Eat-In-Kitchen. Two-story ceiling opens to the great room w/built-ins and gas fireplace. 5th bedroom currently used as an office. Engineered HW floors. Crawl space humidifier. There are So Many reasons to love this home and make it your own!
For sale
$865,000
80 Richmond Way, Carrollton, VA 23314
5beds
3,600sqft
Single Family Residence
Built in 2016
-- sqft lot
$862,400 Zestimate®
$240/sqft
$124/mo HOA
What's special
Professionally maintained yardWhole house audioZoned sprinklersLoft ceilingsNewer countertops in eat-in-kitchenCrown moldingCorner lot
- 125 days
- 272
- 13
Zillow last checked:
Listing updated:
Listed by:
Natalie Giles,
Boyd Realty Partners 757-585-3962
Source: REIN Inc.,MLS#: 10639136
Facts & features
Interior
Bedrooms & bathrooms
- Bedrooms: 5
- Bathrooms: 4
- Full bathrooms: 2
- 1/2 bathrooms: 2
Rooms
- Room types: 1st Floor Primary BR, Attic, Breakfast Area, PBR with Bath, Office/Study
Primary bedroom
- Level: First
Heating
- Forced Air, Natural Gas, Zoned
Cooling
- 16+ SEER A/C, Central Air, Heat Pump
Appliances
- Included: 220 V Elec, Dishwasher, Disposal, Dryer, Microwave, Gas Range, Refrigerator, Washer, Gas Water Heater
Features
- Bar, Cathedral Ceiling(s), Primary Sink-Double, Walk-In Closet(s), Ceiling Fan(s), Pantry
- Flooring: Carpet, Ceramic Tile, Wood
- Windows: Window Treatments
- Basement: Crawl Space
- Attic: Pull Down Stairs,Walk-In
- Number of fireplaces: 1
- Fireplace features: Fireplace Gas-natural
Interior area
- Total interior livable area: 3,600 sqft
Property
Parking
- Total spaces: 2
- Parking features: Garage Att 2 Car, Multi Car, Driveway, On Street, Garage Door Opener
- Attached garage spaces: 2
- Has uncovered spaces: Yes
Features
- Levels: Two
- Stories: 2
- Patio & porch: Porch
- Exterior features: Inground Sprinkler, Irrigation Control
- Pool features: In Ground, Association
- Has spa: Yes
- Spa features: Bath
- Fencing: Back Yard,Fenced
- Has view: Yes
- View description: Water
- Has water view: Yes
- Water view: Water
- Waterfront features: Lake Front
Lot
- Features: Cul-De-Sac
Details
- Parcel number: 34R01306
- Other equipment: Satellite Dish, Sump Pump, Pump
Construction
Type & style
- Home type: SingleFamily
- Architectural style: Transitional
- Property subtype: Single Family Residence
Materials
- Fiber Cement, Stone
- Roof: Asphalt Shingle
Condition
- New construction: No
- Year built: 2016
Utilities & green energy
- Sewer: City/County
- Water: City/County, Well
- Utilities for property: Cable Hookup
Community & HOA
Community
- Security: Security System
- Subdivision: Founders Pointe
HOA
- Has HOA: Yes
- Amenities included: Dock, Landscaping, Playground, Pool
- HOA fee: $124 monthly
Location
- Region: Carrollton
Financial & listing details
- Price per square foot: $240/sqft
- Tax assessed value: $646,100
- Annual tax amount: $5,048
- Date on market: 6/10/2026
Estimated market value
$862,400
$819,000 - $906,000
$4,040/mo
Price history
Price history is unavailable.
Public tax history
| Year | Property taxes | Tax assessment |
|---|---|---|
| 2025 | $5,007 +6.2% | $646,100 |
| 2024 | $4,717 +2.8% | $646,100 |
| 2023 | $4,587 +1.2% | $646,100 +22.7% |
| 2022 | $4,531 0% | $526,700 |
| 2021 | $4,531 +0% | $526,700 |
| 2020 | $4,531 | $526,700 |
| 2019 | $4,531 +5.1% | $526,700 +5.2% |
| 2018 | $4,309 -31.5% | $500,600 +376.8% |
| 2016 | $6,295 | $105,000 |
Find assessor info on the county website
Monthly payment
Est. payment
Payment breakdown
Explore the cost of this home by adjusting the details. Changes won't be saved.Climate risks
Neighborhood: 23314
Nearby schools
Schools provided by the listing agent
- Elementary: Carrollton Elementary
- Middle: Smithfield Middle
- High: Smithfield
Source: REIN Inc.. This data may not be complete. We recommend contacting the local school district to confirm school assignments for this home.

Similar homes
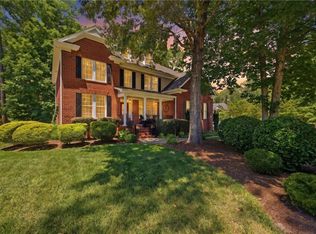
- $799,0005 bd4 ba3.9k sqft92 Richmond Way, Carrollton, VA 23314For Sale
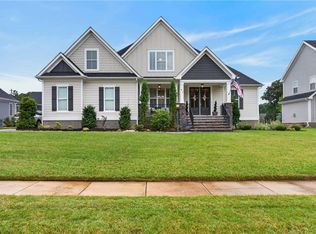 MLS ID #10648990, Amanda Emanuel. REIN Inc.
 - $725,0005 bd4 ba3.1k sqft116 Colonial Way, Carrollton, VA 23314For Sale
 MLS ID #10644690, Ellen Davina Hughes. REIN Inc.
 - $709,9005 bd5 ba2.9k sqft128 Liberty Way, Carrollton, VA 23314For Sale
 MLS ID #10647894, Deborah Kelly. REIN Inc.
 - $780,0006 bd4 ba3.9k sqft148 Liberty Way, Carrollton, VA 23314For Sale
 MLS ID #10651896, Erin Bailey. REIN Inc.
