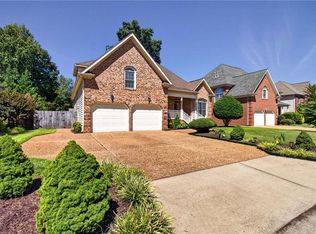
Welcome to 407 Blevins Run, a beautifully updated and maintained brick home offering 5 bedrooms, 3.5 baths and exceptional flexibility. The main and upper levels feature stunning hardwood floors, spacious living areas, a light-filled kitchen with granite counters, abundant cabinetry, stainless appliances and casual dining, plus a stunning sunroom overlooking the backyard. A first floor bedroom with en suite bath and first floor laundry add convenience. Upstairs, the spacious primary suite features an updated bath with soaking tub and tiled walk in shower, along with 3 additional bedrooms and a huge bonus room that could serve as a 6th bedroom. Outside, enjoy your own retreat with an in ground pool, fire pit area, fenced yard and peaceful pond views with a fountain. A wonderful combination of space, comfort and indoor/outdoor living in ever popular neighborhood of The Greenlands in the 23693 of Yorktown!
For sale
$899,000
407 Blevins Run, Yorktown, VA 23693
5beds
4,306sqft
Single Family Residence
Built in 2000
0.35 Acres Lot
$889,700 Zestimate®
$209/sqft
$52/mo HOA
What's special
First floor laundryFenced yardIn ground poolHuge bonus roomStainless appliancesGranite countersFire pit area
- 45 days
- 1,421
- 56
Likely to sell faster than
Zillow last checked:
Listing updated:
Listed by:
Ingrid Bayne,
RE/MAX Elevate 757-873-3636
Source: REIN Inc.,MLS#: 10651141
Facts & features
Interior
Bedrooms & bathrooms
- Bedrooms: 5
- Bathrooms: 4
- Full bathrooms: 3
- 1/2 bathrooms: 1
Rooms
- Room types: 1st Floor BR, Breakfast Area, Fin. Rm Over Gar, PBR with Bath, Office/Study, Rec Room, Spare Room, Sun Room, Utility Room
Primary bedroom
- Level: Second
Bedroom
- Level: First
Heating
- Natural Gas, Programmable Thermostat, Zoned
Cooling
- Central Air
Appliances
- Included: Dishwasher, Disposal, Microwave, Range, Refrigerator, Gas Water Heater
- Laundry: Dryer Hookup, Washer Hookup
Features
- Primary Sink-Double, Walk-In Closet(s), In-Law Floorplan, Pantry
- Flooring: Carpet, Ceramic Tile, Laminate/LVP, Wood
- Basement: Crawl Space
- Number of fireplaces: 1
- Fireplace features: Fireplace Gas-natural
Interior area
- Total interior livable area: 4,306 sqft
Property
Parking
- Total spaces: 2
- Parking features: Garage Att 2 Car
- Attached garage spaces: 2
Features
- Stories: 2
- Patio & porch: Deck
- Exterior features: Inground Sprinkler, Irrigation Control
- Pool features: In Ground
- Fencing: Back Yard,Picket,Wood,Fenced
- Has view: Yes
- View description: Water
- Has water view: Yes
- Water view: Water
- Waterfront features: Pond
Lot
- Size: 0.35 Acres
- Features: Cul-De-Sac
Details
- Parcel number: T02a22254124
- Zoning: R13
Construction
Type & style
- Home type: SingleFamily
- Architectural style: Transitional
- Property subtype: Single Family Residence
Materials
- Brick
- Roof: Asphalt Shingle
Condition
- New construction: No
- Year built: 2000
Utilities & green energy
- Sewer: City/County
- Water: City/County
Community & HOA
Community
- Subdivision: The Greenlands
HOA
- Has HOA: Yes
- Amenities included: Playground
- HOA fee: $52 monthly
Location
- Region: Yorktown
Financial & listing details
- Price per square foot: $209/sqft
- Tax assessed value: $719,600
- Annual tax amount: $6,449
- Date on market: 8/27/2026
Estimated market value
$889,700
$845,000 - $934,000
$3,953/mo
Price history
Price history is unavailable.
Public tax history
| Year | Property taxes | Tax assessment |
|---|---|---|
| 2025 | $5,613 +5.4% | $719,600 |
| 2024 | $5,325 +11.5% | $719,600 +16% |
| 2023 | $4,777 -1.3% | $620,400 |
| 2022 | $4,839 +1.2% | $620,400 +3.2% |
| 2021 | $4,781 | $601,400 |
| 2020 | $4,781 | $601,400 |
| 2019 | $4,781 | $601,400 |
| 2018 | $4,781 | $601,400 -0.8% |
| 2017 | -- | $606,200 |
| 2016 | -- | $606,200 +8.7% |
| 2015 | -- | $557,700 |
| 2014 | -- | $557,700 -0.8% |
| 2013 | -- | $562,300 |
| 2012 | -- | $562,300 -5% |
| 2011 | -- | $591,800 |
| 2010 | -- | $591,800 -1.5% |
| 2009 | -- | $600,800 |
| 2008 | -- | $600,800 -0.8% |
| 2007 | -- | $605,800 |
| 2006 | -- | $605,800 +42.6% |
| 2005 | -- | $424,700 |
| 2004 | -- | $424,700 |
| 2003 | -- | -- |
| 2002 | -- | -- |
| 2001 | -- | -- |
Find assessor info on the county website
Monthly payment
Est. payment
Payment breakdown
Explore the cost of this home by adjusting the details. Changes won't be saved.Climate risks
Neighborhood: 23693
Nearby schools
Schools provided by the listing agent
- Elementary: Coventry Elementary
- Middle: Grafton Middle
- High: Grafton
Source: REIN Inc.. This data may not be complete. We recommend contacting the local school district to confirm school assignments for this home.
Similar homes
- $749,0005 bd4 ba3.6k sqft112 Jesse St, Yorktown, VA 23693For Sale
 MLS ID #10647152, Christopher Kostyrka. REIN Inc.
 - $650,0005 bd4 ba3.1k sqft312 Lakeland Cres, Yorktown, VA 23693For Sale
 MLS ID #10641378, Erick Rivera. REIN Inc.
 - $659,9004 bd3 ba2.6k sqft207 Richter Ln, Yorktown, VA 23693For Sale
 MLS ID #10652774, Shirley Wang. REIN Inc.
 - $899,9005 bd5 ba3.7k sqft9501 N River Rd, Suffolk, VA 23435For Sale
 MLS ID #10656991, Ryan Benton. REIN Inc.
