Welcome to this exceptional, updated 3-bedroom, 3-bath waterfront home in the heart of Willoughby Beach. Situated on a rare double lot with a private beach, you'll enjoy breathtaking Chesapeake Bay sunsets each evening. Embrace the coastal lifestyle with a private pier, floating dock with power and water, outdoor shower, spacious sunroom, and a large deck perfect for entertaining with natural gas hookups for a grill and fire pit, plus a hot tub. Inside, the warm and inviting living room features an oversized wood-burning fireplace and beautiful exposed wood beams. The first-floor primary suite offers a clawfoot soaking tub with beach and dock views. Recent updates include replacement windows, roof, HVAC, water heater, and an encapsulated crawlspace with a sump pump and dehumidifier. Custom details are found throughout—too many to list. Schedule your private showing today and discover what it means to live where other people vacation!
For sale
Price cut: $10K (9/11)
$865,000
759 W Ocean View Ave, Norfolk, VA 23503
3beds
2,568sqft
Single Family Residence
Built in 1933
-- sqft lot
$849,800 Zestimate®
$337/sqft
$-- HOA
What's special
First-floor primary suiteOversized wood-burning fireplaceSpacious sunroomHot tubPrivate beachBreathtaking chesapeake bay sunsetsReplacement windows
- 95 days
- 351
- 31
Zillow last checked:
Listing updated:
Listed by:
Shannon Curtis,
KW Allegiance 757-530-9500
Source: REIN Inc.,MLS#: 10643651
Facts & features
Interior
Bedrooms & bathrooms
- Bedrooms: 3
- Bathrooms: 3
- Full bathrooms: 3
Rooms
- Room types: 1st Floor BR, 1st Floor Primary BR, PBR with Bath, Sun Room, Workshop
Primary bedroom
- Level: First
Heating
- Electric, Radiant, Zoned
Cooling
- Central Air, Zoned
Appliances
- Included: Dishwasher, Dryer, Microwave, Gas Range, Refrigerator, Washer, Gas Water Heater
- Laundry: Dryer Hookup, Washer Hookup
Features
- Ceiling Fan(s), Pantry
- Flooring: Laminate/LVP, Wood
- Windows: Window Treatments
- Basement: Crawl Space,Sealed/Encapsulated Crawl Space
- Attic: Walk-In
- Number of fireplaces: 1
- Fireplace features: Wood Burning
Interior area
- Total interior livable area: 2,568 sqft
Property
Parking
- Total spaces: 2
- Parking features: Garage Att 2 Car, Driveway
- Attached garage spaces: 2
- Has uncovered spaces: Yes
Features
- Levels: Three Or More
- Stories: 3
- Patio & porch: Deck
- Exterior features: Inground Sprinkler
- Pool features: None
- Has spa: Yes
- Spa features: Hot Tub
- Fencing: Partial,Privacy,Wood,Fenced
- Has view: Yes
- View description: Bay, Beach
- Has water view: Yes
- Water view: Bay,Beach
- Waterfront features: Bay, Deep Water, Deep Water Access, Navigable Water
Details
- Parcel number: 40031600
Construction
Type & style
- Home type: SingleFamily
- Architectural style: Traditional
- Property subtype: Single Family Residence
Materials
- Wood Siding
- Roof: Asphalt Shingle
Condition
- New construction: No
- Year built: 1933
Utilities & green energy
- Sewer: City/County
- Water: City/County
Community & HOA
Community
- Subdivision: Willoughby Beach
HOA
- Has HOA: No
Location
- Region: Norfolk
Financial & listing details
- Price per square foot: $337/sqft
- Tax assessed value: $646,400
- Annual tax amount: $7,950
- Date on market: 7/10/2026
Estimated market value
$849,800
$807,000 - $892,000
$3,001/mo
Price history
Price history is unavailable.
Public tax history
| Year | Property taxes | Tax assessment |
|---|---|---|
| 2025 | $7,951 +17% | $646,400 +17% |
| 2024 | $6,796 +11.4% | $552,500 +13.2% |
| 2023 | $6,100 +2.8% | $488,000 +2.8% |
| 2022 | $5,934 +7.6% | $474,700 +7.6% |
| 2021 | $5,513 +2.1% | $441,000 +2.1% |
| 2020 | $5,400 +2.9% | $432,000 +2.9% |
| 2019 | $5,246 +3.2% | $419,700 +3.2% |
| 2018 | $5,085 +20.4% | $406,800 +9.6% |
| 2017 | $4,223 | $371,100 -6.7% |
| 2016 | $4,223 -4.6% | $397,600 |
| 2015 | $4,429 | $397,600 |
| 2014 | $4,429 | $397,600 |
| 2013 | -- | $397,600 |
| 2012 | -- | $397,600 -6.6% |
| 2011 | -- | $425,500 -5.8% |
| 2010 | -- | $451,600 -2.9% |
| 2009 | -- | $465,200 -2.8% |
| 2008 | -- | $478,700 +1% |
| 2007 | -- | $473,800 +17.5% |
| 2006 | -- | $403,300 +67.9% |
| 2005 | -- | $240,200 +18.7% |
| 2004 | -- | $202,300 +9.1% |
| 2003 | -- | $185,400 +10.2% |
| 2002 | -- | $168,300 +9.1% |
| 2001 | -- | $154,300 -3% |
| 2000 | -- | $159,070 |
Find assessor info on the county website
Monthly payment
Est. payment
Payment breakdown
Explore the cost of this home by adjusting the details. Changes won't be saved.Climate risks
Neighborhood: Willoughby
Nearby schools
Schools provided by the listing agent
- Elementary: Ocean View Elementary
- Middle: Northside Middle School
- High: Granby
Source: REIN Inc.. This data may not be complete. We recommend contacting the local school district to confirm school assignments for this home.
- $352,000-- bd-- ba1.3k sqft755 W Ocean View Ave, Norfolk, VA 23503Off Market
- $314,5003 bd3 ba1.3k sqft755 W Ocean View Ave #A, Norfolk, VA 23503Off Market
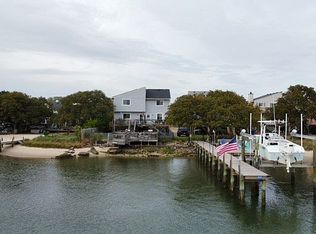
- $239,5003 bd1 ba1k sqft755 W Ocean View Ave #B, Norfolk, VA 23503Off Market
- $435,8002 bd1 ba1.3k sqft767 W Ocean View Ave, Norfolk, VA 23503Off Market
Similar homes
- $889,0004 bd3 ba2.6k sqft623 W Ocean View Ave, Norfolk, VA 23503For Sale
 MLS ID #10639727, Patricia Cohen. REIN Inc.
 - $815,0005 bd3 ba3.5k sqft8922 Granby St, Norfolk, VA 23503For Sale
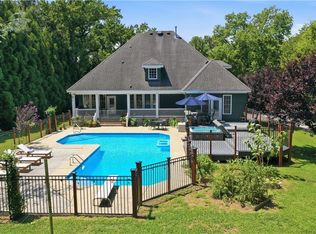 MLS ID #10649085, Christy Allen. REIN Inc.
 - $689,0004 bd3 ba2.5k sqft1135 Little Bay Ave, Norfolk, VA 23503For Sale
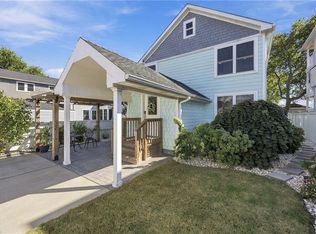 MLS ID #10654145, Jon Duncan. REIN Inc.
 - $1,250,0002 bd3 ba2.9k sqft822 W Ocean View Ave, Norfolk, VA 23503For Sale
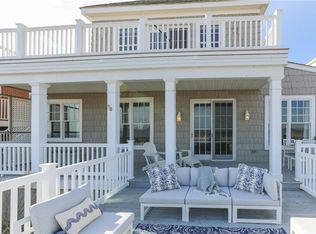 MLS ID #10656248, Heather Howard. REIN Inc.
