One-of-a-kind ranch-style home perfectly located adjacent to the tee box of the 14th hole of The Riverfront Golf Course. This exceptional all-brick and stone residence offers a desirable first-floor primary suite with dual closets, vanities and water closets, two additional bedrooms and baths, and hardwood floors throughout the entire home. Upstairs includes a private bedroom, full bath, and a spacious bonus room that can serve as a fifth bedroom, media room, or flex space. The beautifully updated kitchen and bathrooms showcase new granite countertops, Kohler faucets, and Ferguson toilets. Enjoy year-round views from the sunroom, screened porch, and expansive covered veranda featuring a built-in sink, beverage refrigerator, Wolf grill, and bar seating—ideal for entertaining. Impeccably maintained and filled with quality craftsmanship, architectural detail, and timeless design, this rare offering is truly a unicorn property and a must-see.
For sale
$1,150,000
3007 N James Dr, Suffolk, VA 23435
5beds
3,942sqft
:
Get pre-qualified$7,076/mo
Single Family Residence
Built in 2006
-- sqft lot
$1,130,100 Zestimate®
$292/sqft
$55/mo HOA
What's special
- 66 days |
- 750 |
- 21 |
Zillow last checked:
Listing updated:
Listed by:
Beth Hodsden DeFeo,
RE/MAX Alliance 757-456-2345
Source: REIN Inc.,MLS#: 10638381
Facts & features
Interior
Bedrooms & bathrooms
- Bedrooms: 5
- Bathrooms: 4
- Full bathrooms: 3
- 1/2 bathrooms: 1
Rooms
- Room types: 1st Floor BR, 1st Floor Primary BR, Attic, Breakfast Area, Fin. Rm Over Gar, PBR with Bath, Rec Room, Sun Room, Utility Room
Primary bedroom
- Level: First
Bedroom
- Level: First
Full bathroom
- Level: First
Dining room
- Level: First
Family room
- Level: First
Great room
- Level: First
Kitchen
- Level: First
Living room
- Level: First
Utility room
- Level: First
Heating
- Forced Air, Natural Gas, Zoned
Cooling
- Central Air, Zoned
Appliances
- Included: 220 V Elec, Dishwasher, Disposal, Dryer, Microwave, Gas Range, Refrigerator, Washer, Gas Water Heater
Features
- Bar, Cathedral Ceiling(s), Dual Entry Bath (Br & Br), Primary Sink-Double, Walk-In Closet(s), Ceiling Fan(s), Entrance Foyer, In-Law Floorplan, Pantry
- Flooring: Ceramic Tile, Wood
- Windows: Window Treatments
- Basement: Crawl Space
- Attic: Walk-In
- Number of fireplaces: 1
- Fireplace features: Fireplace Gas-natural
Interior area
- Total interior livable area: 3,942 sqft
Property
Parking
- Total spaces: 2
- Parking features: Garage Att 2 Car, Driveway, Garage Door Opener
- Attached garage spaces: 2
- Has uncovered spaces: Yes
Accessibility
- Accessibility features: Main Floor Laundry
Features
- Stories: 1.5
- Patio & porch: Deck, Porch, Screened Porch
- Exterior features: Inground Sprinkler, Irrigation Control
- Pool features: None
- Has spa: Yes
- Spa features: Bath
- Fencing: None
- Has view: Yes
- View description: Golf Course, Trees/Woods
- Waterfront features: Marsh
Lot
- Features: On Golf Course
Details
- Parcel number: 6ERFHH2
Construction
Type & style
- Home type: SingleFamily
- Architectural style: Ranch,Transitional
- Property subtype: Single Family Residence
Materials
- Brick, Stone
- Roof: Asphalt Shingle
Condition
- New construction: No
- Year built: 2006
Utilities & green energy
- Sewer: City/County
- Water: City/County, Well
Community & HOA
Community
- Security: Security System
- Subdivision: The Riverfront
HOA
- Has HOA: Yes
- Amenities included: Dock, Landscaping, Playground, Tennis Court(s)
- HOA fee: $55 monthly
Location
- Region: Suffolk
Financial & listing details
- Price per square foot: $292/sqft
- Tax assessed value: $807,900
- Annual tax amount: $6,477
- Date on market: 6/5/2026
Estimated market value
$1,130,100
$1.07M - $1.19M
$3,588/mo
Price history
Price history is unavailable.
Public tax history
| Year | Property taxes | Tax assessment |
|---|---|---|
| 2025 | $8,645 -0.5% | $807,900 -0.5% |
| 2024 | $8,692 +3.1% | $812,300 +5% |
| 2023 | $8,431 +12.5% | $773,500 +12.5% |
| 2022 | $7,492 +7.7% | $687,300 +9.7% |
| 2021 | $6,954 +7.4% | $626,500 +7.4% |
| 2020 | $6,477 -2% | $583,500 -2% |
| 2019 | $6,608 | $595,300 |
| 2018 | $6,608 +104.6% | $595,300 -3.2% |
| 2017 | $3,230 | $615,100 |
| 2016 | $3,230 | $615,100 +4% |
| 2015 | $3,230 | $591,500 +4.4% |
| 2014 | $3,230 | $566,400 |
| 2013 | -- | $566,400 -11.2% |
| 2012 | -- | $637,900 +0% |
| 2011 | -- | $637,800 |
| 2010 | -- | $637,800 -8.8% |
| 2009 | $6,364 +3.2% | $699,300 +3.2% |
| 2008 | $6,168 -4.8% | $677,800 -1.7% |
| 2007 | $6,478 | $689,200 |
Find assessor info on the county website
Monthly payment
Est. payment
Payment breakdown
Explore the cost of this home by adjusting the details. Changes won't be saved.Climate risks
Neighborhood: 23435
Nearby schools
GreatSchools rating
- 8/10Northern Shores Elementary SchoolGrades: PK-5Distance: 1.8 mi
- 6/10Colonel Fred Cherry Middle SchoolGrades: 6-8Distance: 1.6 mi
- 6/10Nansemond River High SchoolGrades: 9-12Distance: 7.5 mi
Schools provided by the listing agent
- Elementary: Northern Shores Elementary
- Middle: Col. Fred Cherry Middle
- High: Nansemond River
Source: REIN Inc.. This data may not be complete. We recommend contacting the local school district to confirm school assignments for this home.
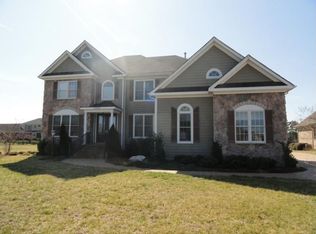
- $838,8005 bd3 ba4.2k sqft3005 N James Dr, Suffolk, VA 23435Off Market
- $848,3005 bd4 ba4.2k sqft3009 N James Dr, Suffolk, VA 23435Off Market

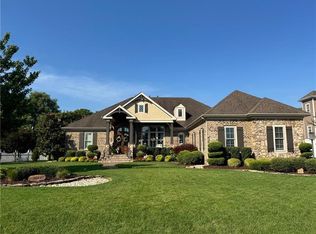
- $1,100,0004 bd5 ba4.3k sqft3003 N James Dr, Suffolk, VA 23435Sold
- $933,1005 bd5 ba4.8k sqft3011 N James Dr, Suffolk, VA 23435Off Market
- $738,5000.34 acres3008 N James Dr, Suffolk, VA 23435Off Market
- $736,8003 bd3 ba2.9k sqft3010 N James Dr, Suffolk, VA 23435Off Market
- $713,7005 bd4 ba2.8k sqft3006 N James Dr, Suffolk, VA 23435Off Market
- $964,5005 bd5 ba5.3k sqft3012 N James Dr, Suffolk, VA 23435Off Market
A local agent can set up tours, give advice and negotiate with sellers.
Similar homes
- $979,9005 bd5 ba3.7k sqft9501 N River Rd, Suffolk, VA 23435For Sale
 MLS ID #10642447, Ryan Benton. REIN Inc.
 - $1,050,0005 bd4 ba3.6k sqft115 Watch Harbour Ct, Suffolk, VA 23435For Sale
 MLS ID #10638966, Candice Watkins. REIN Inc.
 - $810,0004 bd4 ba3.1k sqft3395 Village Square Pl, Suffolk, VA 23435For Sale
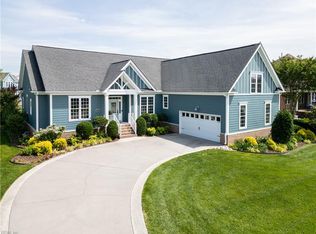 MLS ID #10637616, Wendy Hollis. REIN Inc.
 - $775,0004 bd4 ba3k sqft5228 Rockport Lndg, Suffolk, VA 23435For Sale
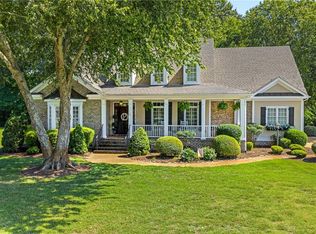 MLS ID #10644010, Jessica Curran. REIN Inc.
 - $1,195,0005 bd4 ba4.2k sqft20576 Southport Landing Pl, Smithfield, VA 23430For SaleMLS ID #10646045, Dawn Crocker. REIN Inc.
- $1,149,0005 bd3 ba3.2k sqft4848 Brigadoon Dr, Virginia Beach, VA 23455For SaleMLS ID #10647618, Gregory Montie. REIN Inc.
- $699,9994 bd4 ba3.1k sqft3726 Willow Glenn Cir, Suffolk, VA 23435For SaleMLS ID #10628562, Roy Quinn. REIN Inc.
- $649,0004 bd4 ba3.4k sqft3005 Jib Ct, Suffolk, VA 23435For SaleMLS ID #10635105, Dawn Crocker. REIN Inc.
- $975,0005 bd5 ba5.2k sqft127 Nansemond Pointe Dr, Suffolk, VA 23435For SaleMLS ID #10599090, Leslie Martin. REIN Inc.
- $774,0004 bd4 ba3.3k sqft9017 River Cres, Suffolk, VA 23433For SaleMLS ID #10643476, Michael Amory. REIN Inc.
- $627,5004 bd3 ba3.3k sqft2101 Governors Pointe Dr, Suffolk, VA 23436For SaleMLS ID #10639537, Cole Hart. REIN Inc.
- $774,9003 bd3 ba2.9k sqft6721 Crittenden Rd, Suffolk, VA 23432For SaleMLS ID #10638918, Nicholas Becerra. REIN Inc.
- $724,9005 bd5 ba2.9k sqft128 Liberty Way, Carrollton, VA 23314For SaleMLS ID #10647894, Deborah Kelly. REIN Inc.
- $1,270,0005 bd6 ba3.9k sqft1188 Knights Bridge Ln, Virginia Beach, VA 23455For SaleMLS ID #10646815, Chanda Chann. REIN Inc.
- $598,9006 bd4 ba3.1k sqft3351 Oyster Creek Dr, Suffolk, VA 23435For SaleMLS ID #10632005, Kathy Worthen. REIN Inc.
- $599,9005 bd3 ba3.4k sqft20711 Creekside Dr, Smithfield, VA 23430For SaleMLS ID #10648081, Curtis Reed. REIN Inc.
- $745,0004 bd4 ba3.2k sqft19565 Battery Park Rd, Smithfield, VA 23430For SaleMLS ID #10647329, Kimberly Burbage. REIN Inc.
- $1,250,0004 bd4 ba3.5k sqft38 Forrest Rd, Poquoson, VA 23662For SaleMLS ID #10635537, David Mohajerin. REIN Inc.
- $780,0006 bd4 ba3.9k sqft148 Liberty Way, Carrollton, VA 23314For SaleMLS ID #10638347, Erin Bailey. REIN Inc.
- $690,0004 bd3 ba3k sqft23080 Quail Covey Ct, Carrollton, VA 23314For SaleMLS ID #10643952, Leslie Holmes. REIN Inc.
