Custom luxury awaits in this Charleston-inspired home tucked along a picturesque park with easy access to the marina, beach, & clubhouse. Rich wide plank Brazilian cherry floors span all 3 levels. The chef's kitchen boasts new 48-inch double-oven, 6-burner gas range, two oversized islands with farm sinks, 2 dishwashers, plus pantry with Carrara marble counters. Custom wine cellar showcases redwood racks & temperature-controlled storage for 1100 bottles. Main level includes a library with floor-to-ceiling bookshelves & built-in desk. The serene primary suite features a fireplace, French doors to wraparound porch, & spa-like bath with Waterworks freestanding tub. Additional bedrooms & flex spaces provide exceptional versatility. Ideal for in-laws or an au pair, the detached carriage house includes full kitchen, washer/dryer, living area, bedroom, & bath. One of East Beach's largest lots, the private English garden provides a beautiful backdrop with room for a pool. Schedule a tour today!
For sale
$1,575,000
9516 26th Bay St, Norfolk, VA 23518
4beds
5,110sqft
Single Family Residence
Built in 2007
8,407 Square Feet Lot
$1,550,200 Zestimate®
$308/sqft
$190/mo HOA
What's special
Room for a poolCustom wine cellarSerene primary suite
- 57 days
- 735
- 35
Zillow last checked:
Listing updated:
Listed by:
Siobhan Miller,
BHHS RW Towne Realty 757-422-2200
Source: REIN Inc.,MLS#: 10650917
Facts & features
Interior
Bedrooms & bathrooms
- Bedrooms: 4
- Bathrooms: 5
- Full bathrooms: 4
- 1/2 bathrooms: 1
Rooms
- Room types: Breakfast Area, Fin. Rm Over Gar, Library, PBR with Bath, Office/Study, Rec Room, Utility Closet
Heating
- Heat Pump, Natural Gas, Zoned
Cooling
- Central Air, Zoned
Appliances
- Included: Dishwasher, Disposal, Dryer, Gas Range, Refrigerator, Washer, Tankless Water Heater, Gas Water Heater
Features
- Primary Sink-Double, Walk-In Closet(s), Entrance Foyer, In-Law Floorplan, Pantry
- Flooring: Ceramic Tile, Wood
- Windows: Window Treatments
- Basement: Crawl Space
- Number of fireplaces: 3
- Fireplace features: Fireplace Gas-natural
Interior area
- Total interior livable area: 5,110 sqft
Video & virtual tour
Property
Parking
- Total spaces: 2
- Parking features: Garage Det 2 Car, 1 Space, Driveway, On Street
- Garage spaces: 2
- Has uncovered spaces: Yes
Accessibility
- Accessibility features: Front-mounted Range Controls, Pocket Doors
Features
- Stories: 3
- Patio & porch: Porch
- Exterior features: Balcony
- Pool features: None, Association
- Fencing: Back Yard,Full,Privacy,Fenced
- Has view: Yes
- View description: Trees/Woods
- Waterfront features: Not Waterfront
Lot
- Size: 8,407 Square Feet
- Features: Corner
Details
- Parcel number: 00001646
- Zoning: 83
Construction
Type & style
- Home type: SingleFamily
- Architectural style: Traditional
- Property subtype: Single Family Residence
Materials
- Brick
- Roof: Asphalt Shingle,Metal
Condition
- New construction: No
- Year built: 2007
Utilities & green energy
- Sewer: City/County
- Water: City/County
Community & HOA
Community
- Subdivision: East Beach
HOA
- Has HOA: Yes
- Amenities included: Clubhouse, Fitness Center, Playground, Pool, Tennis Court(s)
- HOA fee: $190 monthly
Location
- Region: Norfolk
Financial & listing details
- Price per square foot: $308/sqft
- Tax assessed value: $1,456,000
- Annual tax amount: $18,743
- Date on market: 8/28/2026
Estimated market value
$1,550,200
$1.47M - $1.63M
$6,015/mo
Price history
Price history is unavailable.
Public tax history
| Year | Property taxes | Tax assessment |
|---|---|---|
| 2025 | $17,909 +2.3% | $1,456,000 +2.3% |
| 2024 | $17,502 +6.8% | $1,422,900 +8.5% |
| 2023 | $16,389 +4.6% | $1,311,100 +4.6% |
| 2022 | $15,670 +9.8% | $1,253,600 +9.8% |
| 2021 | $14,270 +1.8% | $1,141,600 +1.8% |
| 2020 | $14,020 +1.7% | $1,121,600 +1.7% |
| 2019 | $13,783 +5.3% | $1,102,600 +5.3% |
| 2018 | $13,086 +7% | $1,046,900 +1.2% |
| 2017 | $12,226 | $1,034,100 -0.1% |
| 2016 | $12,226 +2.7% | $1,035,300 |
| 2015 | $11,906 | $1,035,300 |
| 2014 | $11,906 | $1,035,300 |
| 2013 | -- | $1,035,300 |
| 2012 | -- | $1,035,300 |
| 2011 | -- | $1,035,300 -0.7% |
| 2010 | -- | $1,042,100 -11.6% |
| 2009 | -- | $1,178,600 |
| 2008 | -- | $1,178,600 +92.1% |
| 2007 | -- | $613,500 +231.6% |
| 2006 | -- | $185,000 |
Find assessor info on the county website
Monthly payment
Est. payment
Payment breakdown
Explore the cost of this home by adjusting the details. Changes won't be saved.Climate risks
Neighborhood: East Ocean View
Nearby schools
Schools provided by the listing agent
- Elementary: Little Creek Elementary
- Middle: Azalea Gardens Middle
- High: Lake Taylor
Source: REIN Inc.. This data may not be complete. We recommend contacting the local school district to confirm school assignments for this home.
Similar homes
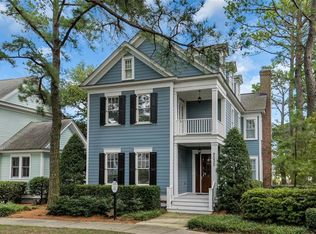
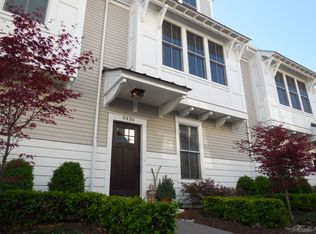
- $1,565,0004 bd6 ba4.8k sqft9678 25th Bay St, Norfolk, VA 23518For Sale
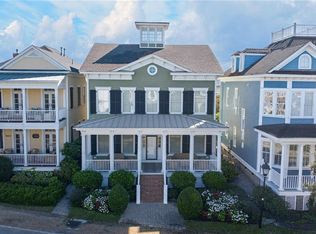 MLS ID #10656580, Robin Tuxill. REIN Inc.
 - $1,270,0005 bd4 ba3k sqft4825 Willben St, Norfolk, VA 23518For Sale
 MLS ID #10638855, Karen Howard. REIN Inc.
 - $1,550,0005 bd5 ba5.3k sqft4040 Bridgehampton Ln, Virginia Beach, VA 23455For Sale
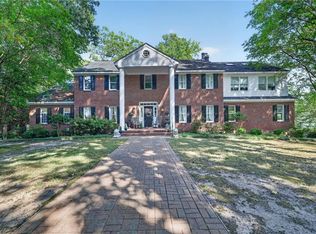 MLS ID #10658382, Rachel Lewis. REIN Inc.
 - $929,9003 bd3 ba2.7k sqft9570 Bay Point Dr, Norfolk, VA 23518For Sale
 MLS ID #10653250, Nancy King. REIN Inc.
