North Shore at Ridgely Manor - Exceptional craftsmanship and upscale finishes throughout. Open-concept living area with coffered ceiling, floor-to-ceiling fireplace, custom crown molding, 8-foot interior doors, and floor-to-ceiling Pella windows. The chef's kitchen has a Viking gas range, built-in microwave and dishwasher, Samsung Smart Wi-Fi refrigerator, and a spacious walk-in pantry. The primary suite offers motorized shades, direct access to the laundry room and a luxurious bath with a custom frameless glass shower. Secondary bedrooms feature tray ceilings and blackout shades. Two Bedrooms with en suites and the additional two bedrooms upstairs share a Jack and Jill bathroom. TWO covered patios, tankless water heater, well irrigation system, and EV charging in both the garage and driveway. Too many upgrades to list!
For sale
$1,395,000
1316 Lambeth Ln, Virginia Beach, VA 23455
5beds
4,300sqft
Single Family Residence
Built in 2021
-- sqft lot
$1,378,000 Zestimate®
$324/sqft
$111/mo HOA
What's special
Motorized shadesBlackout shadesTwo covered patiosWell irrigation systemJack and jill bathroomBuilt-in microwave and dishwasherCoffered ceiling
- 25 days
- 1,396
- 88
Zillow last checked:
Listing updated:
Listed by:
Jonathan Goldman,
Live Oak Real Estate 757-932-7125
Source: REIN Inc.,MLS#: 10655157
Facts & features
Interior
Bedrooms & bathrooms
- Bedrooms: 5
- Bathrooms: 5
- Full bathrooms: 4
- 1/2 bathrooms: 1
Rooms
- Room types: 1st Floor Primary BR, Attic, Breakfast Area, PBR with Bath, Utility Room
Primary bedroom
- Level: First
Utility room
- Level: First
Heating
- Forced Air, Natural Gas, Zoned
Cooling
- Central Air, Zoned
Appliances
- Included: Dishwasher, Disposal, Microwave, Gas Range, Refrigerator, Tankless Water Heater, Gas Water Heater
- Laundry: Dryer Hookup, Washer Hookup
Features
- Bar, Cathedral Ceiling(s), Dual Entry Bath (Br & Br), Dual Entry Bath (Br & Hall), Primary Sink-Double, Walk-In Closet(s), Ceiling Fan(s), Pantry
- Flooring: Carpet, Ceramic Tile, Wood
- Windows: Window Treatments
- Number of fireplaces: 1
- Fireplace features: Fireplace Gas-natural
- Common walls with other units/homes: No Common Walls
Interior area
- Total interior livable area: 4,300 sqft
Video & virtual tour
Property
Parking
- Total spaces: 2
- Parking features: Garage Att 2 Car, Multi Car, Garage Door Opener
- Attached garage spaces: 2
Accessibility
- Accessibility features: Low Pile Carpet
Features
- Levels: Two
- Stories: 2
- Patio & porch: Patio, Porch
- Exterior features: Inground Sprinkler, Irrigation Control, Balcony
- Pool features: None
- Fencing: Back Yard,Fenced
- Has view: Yes
- View description: Water
- Has water view: Yes
- Water view: Water
- Waterfront features: Lake Front, Navigable Water
Details
- Parcel number: 14689955000000
- Zoning: R15
Construction
Type & style
- Home type: SingleFamily
- Architectural style: Contemp,Transitional
- Property subtype: Single Family Residence
Materials
- Brick
- Foundation: Slab
- Roof: Asphalt Shingle
Condition
- New construction: No
- Year built: 2021
Utilities & green energy
- Sewer: City/County
- Water: City/County, Well
- Utilities for property: Cable Hookup
Green energy
- Water conservation: Efficient Hot Water Distribution
Community & HOA
Community
- Security: Security System
- Subdivision: North Shore At Ridgely Manor
HOA
- Has HOA: Yes
- HOA fee: $111 monthly
Location
- Region: Virginia Beach
Financial & listing details
- Price per square foot: $324/sqft
- Tax assessed value: $1,210,300
- Annual tax amount: $11,739
- Date on market: 9/25/2026
Estimated market value
$1,378,000
$1.31M - $1.45M
$5,674/mo
Price history
Price history is unavailable.
Public tax history
| Year | Property taxes | Tax assessment |
|---|---|---|
| 2025 | $11,740 +0.4% | $1,210,300 +2.4% |
| 2024 | $11,699 +15.7% | $1,181,700 +15.7% |
| 2023 | $10,112 +14.3% | $1,021,400 +14.3% |
| 2022 | $8,844 +73.4% | $893,300 +73.4% |
| 2021 | $5,099 +100.2% | $515,100 +124% |
| 2020 | $2,547 +12.9% | $230,000 +2.2% |
| 2019 | $2,256 | $225,000 |
| 2018 | $2,256 0% | $225,000 |
| 2017 | $2,256 +5.5% | $225,000 +4.2% |
| 2016 | $2,138 +2.9% | $216,000 +2.9% |
| 2015 | $2,079 | $210,000 +28.7% |
| 2014 | $2,079 | $163,200 |
| 2013 | -- | $163,200 |
| 2012 | -- | $163,200 |
| 2011 | -- | $163,200 -30.4% |
| 2010 | -- | $234,600 -8% |
| 2007 | -- | $255,000 |
| 2006 | -- | $255,000 |
Find assessor info on the county website
Monthly payment
Est. payment
Payment breakdown
Explore the cost of this home by adjusting the details. Changes won't be saved.Climate risks
Neighborhood: Bayside
Nearby schools
Schools provided by the listing agent
- Elementary: Luxford Elementary
- Middle: Bayside Middle
- High: Bayside
Source: REIN Inc.. This data may not be complete. We recommend contacting the local school district to confirm school assignments for this home.
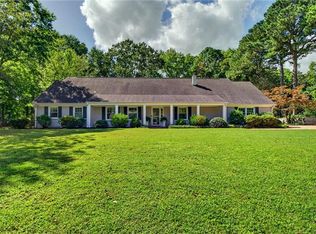
- $1,072,8004 bd4 ba3.4k sqft1320 Lambeth Ln, Virginia Beach, VA 23455Off Market
- $1,600,9003 bd3 ba3.5k sqft1312 Lambeth Ln, Virginia Beach, VA 23455Off Market
- $1,357,6004 bd4 ba4k sqft5233 Battersea Ct, Virginia Beach, VA 23455Off Market
- $1,213,7005 bd4 ba4.1k sqft1292 Knights Bridge Ln, Virginia Beach, VA 23455Off Market
Similar homes
- $1,099,0005 bd3 ba3.2k sqft4848 Brigadoon Dr, Virginia Beach, VA 23455For Sale
 MLS ID #10656817, Gregory Montie. REIN Inc.
 - $1,400,0005 bd4 ba4.5k sqft700 Linbay Dr, Virginia Beach, VA 23451For Sale
 MLS ID #10653009, Jennifer Cool. REIN Inc.
 - $1,050,0004 bd3 ba2.6k sqft4400 Chandler Ln, Virginia Beach, VA 23455For Sale
 MLS ID #10655814, Mark Rusnak. REIN Inc.
 - $1,295,0005 bd3 ba3.6k sqft1805 Fleet Ter, Virginia Beach, VA 23454For Sale
 MLS ID #10654255, Jonell Walthall. REIN Inc.
