Custom-built lakefront luxury in sought-after Linlier, complete with a private gated entry and beautifully appointed spaces designed for effortless entertaining. Soaring ceilings and an open floor plan create an impressive sense of space, 5 BR PLUS a rec room, while all bedrooms and living areas are located on the first level, with a spacious media/recreation room upstairs over the garage. The stunning kitchen features beautiful cabinetry, granite countertops, a gas cooktop, double ovens, and a large island overlooking the expansive great room with fireplace. A lovely gazebo offers an inviting setting for entertaining in the generous front yard, while the private backyard is a true retreat with an outdoor kitchen, heated saltwater pool, and abundant space for gatherings. Enjoy peaceful lake views, privacy, and convenient access to the water via the small dock.
For sale
$1,400,000
700 Linbay Dr, Virginia Beach, VA 23451
5beds
4,562sqft
Single Family Residence
Built in 2006
1.22 Acres Lot
$1,373,600 Zestimate®
$307/sqft
$-- HOA
What's special
Heated saltwater poolPrivate gated entryOpen floor planGranite countertopsSoaring ceilingsOutdoor kitchenStunning kitchen
- 8 days
- 2,234
- 173
Likely to sell faster than
Zillow last checked:
Listing updated:
Listed by:
Jennifer Cool,
BHHS RW Towne Realty 757-486-8800
Source: REIN Inc.,MLS#: 10653009
Facts & features
Interior
Bedrooms & bathrooms
- Bedrooms: 5
- Bathrooms: 4
- Full bathrooms: 4
Rooms
- Room types: 1st Floor BR, 1st Floor Primary BR, Attic, Breakfast Area, Fin. Rm Over Gar, PBR with Bath, Rec Room, Utility Room
Primary bedroom
- Level: First
Bedroom
- Level: First
Full bathroom
- Level: First
Great room
- Level: First
Kitchen
- Level: First
Utility room
- Level: First
Heating
- Forced Air, Natural Gas, Zoned
Cooling
- Central Air, Zoned
Appliances
- Included: Dishwasher, Disposal, Dryer, Microwave, Gas Range, Refrigerator, Washer, Gas Water Heater
Features
- Bar, Primary Sink-Double, Ceiling Fan(s), Entrance Foyer, Pantry
- Flooring: Carpet
- Basement: Crawl Space
- Attic: Walk-In
- Has fireplace: No
- Fireplace features: Fireplace Gas-natural
Interior area
- Total interior livable area: 4,562 sqft
Video & virtual tour
Property
Parking
- Total spaces: 2
- Parking features: Garage Att 2 Car, Garage Door Opener
- Attached garage spaces: 2
Accessibility
- Accessibility features: Main Floor Laundry
Features
- Stories: 1.5
- Patio & porch: Patio, Screened Porch
- Exterior features: Inground Sprinkler, Irrigation Control
- Pool features: In Ground
- Fencing: Back Yard,Fenced
- Has view: Yes
- View description: Water
- Has water view: Yes
- Water view: Water
- Waterfront features: Lake Front
- Frontage length: 160'
Lot
- Size: 1.22 Acres
Details
- Additional structures: Gazebo
- Parcel number: 24172935030000
- Zoning: R20
- Other equipment: Backup Generator
Construction
Type & style
- Home type: SingleFamily
- Architectural style: Transitional
- Property subtype: Single Family Residence
Materials
- Brick
- Roof: Asphalt Shingle
Condition
- New construction: No
- Year built: 2006
Utilities & green energy
- Sewer: City/County
- Water: City/County
- Utilities for property: Cable Hookup
Community & HOA
Community
- Subdivision: Linlier
HOA
- Has HOA: No
Location
- Region: Virginia Beach
Financial & listing details
- Price per square foot: $307/sqft
- Tax assessed value: $1,107,400
- Annual tax amount: $10,742
- Date on market: 9/17/2026
Estimated market value
$1,373,600
$1.30M - $1.44M
$6,923/mo
Price history
Price history is unavailable.
Public tax history
| Year | Property taxes | Tax assessment |
|---|---|---|
| 2025 | $10,742 +3% | $1,107,400 +5.1% |
| 2024 | $10,434 +9% | $1,053,900 +9% |
| 2023 | $9,571 +1.9% | $966,800 +1.9% |
| 2022 | $9,394 +11.2% | $948,900 +11.2% |
| 2021 | $8,447 +2.2% | $853,200 +14.4% |
| 2020 | $8,261 +11.4% | $745,900 +0.8% |
| 2019 | $7,415 | $739,700 |
| 2018 | $7,415 -0.6% | $739,700 -0.6% |
| 2017 | $7,463 +1.3% | $744,400 |
| 2016 | $7,370 +3.3% | $744,400 +3.3% |
| 2015 | $7,137 | $720,900 -5.5% |
| 2014 | $7,137 | $762,500 +3.2% |
| 2013 | -- | $738,800 |
| 2012 | -- | $738,800 -5.2% |
| 2011 | -- | $779,400 -6.3% |
| 2010 | -- | $832,000 -25.5% |
| 2007 | -- | $1,117,116 +172.5% |
| 2006 | -- | $410,000 +121.6% |
| 2005 | -- | $185,000 +15.6% |
| 2004 | -- | $160,000 +6.7% |
| 2003 | -- | $150,000 +20% |
| 2002 | -- | $125,000 |
Find assessor info on the county website
Monthly payment
Est. payment
Payment breakdown
Explore the cost of this home by adjusting the details. Changes won't be saved.Climate risks
Neighborhood: Linkhorn Park
Nearby schools
Schools provided by the listing agent
- Elementary: Linkhorn Park Elementary
- Middle: VB Middle
- High: First Colonial
Source: REIN Inc.. This data may not be complete. We recommend contacting the local school district to confirm school assignments for this home.
- $1,380,3004 bd4 ba3.8k sqft1357 Carolyn Dr, Virginia Beach, VA 23451Off Market

- $955,5003 bd2 ba650 sqft1349 Carolyn Dr, Virginia Beach, VA 23451Off Market
- $1,071,7003 bd3 ba3.3k sqft1345 Carolyn Dr, Virginia Beach, VA 23451Off Market

- $464,8002 bd2 ba1.6k sqft1288 Laskin Rd APT 203, Virginia Beach, VA 23451Off Market

Similar homes
- $1,399,0004 bd5 ba3.1k sqft1125 Bay Colony Dr, Virginia Beach, VA 23451For Sale
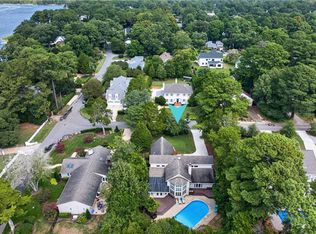 MLS ID #10652817, Robin Tuxill. REIN Inc.
 - $1,400,0004 bd4 ba3.4k sqft424 Susan Constant Dr, Virginia Beach, VA 23451For Sale
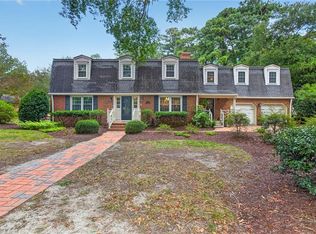 MLS ID #10653729, Kristie Weaver. REIN Inc.
 - $1,299,9994 bd5 ba5k sqft924 Enfield Chase, Virginia Beach, VA 23452For Sale
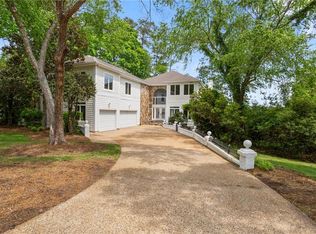 MLS ID #10654815, Marcella Montagna. REIN Inc.
 - $1,395,0004 bd3 ba2.9k sqft1104 Chumley Rd, Virginia Beach, VA 23451For Sale
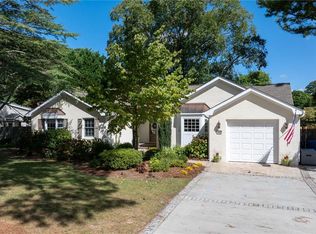 MLS ID #10654721, Joshua Parnell. REIN Inc.
