Wake up to breathtaking sunrises over Lake Holly and embrace the best of the Virginia Beach coastal lifestyle in sought-after Shadowlawn. Just moments from the oceanfront beaches, local restaurants, coffee shops, and the Boardwalk, this stunning three level waterfront home offers the perfect blend of luxury and convenience. An elevator provides easy access to all levels, featuring 4 ensuite bedrooms, including a spectacular third-floor primary suite with sweeping water views, natural gas fireplace, oversized walk-in closet, and marble bath with optional steam shower. Elegant crown molding, rich hardwood floors, and radiant heated floors in the chef's kitchen, dining area, sunroom, and primary bath add warmth and sophistication. Enjoy abundant natural light, two full kitchens, all new waterfront balconies on every level, a spacious rear deck perfect for entertaining or relaxing by the water, full house gas generator, power storm shutters, and outdoor shower. Whether unwinding on your private decks overlooking the water, taking an outdoor shower under the stars, enjoying all day beach gatherings, or dining at local restaurants, this exceptional home delivers Virginia Beach coastal living at its finest.
For sale
Price cut: $146K (7/31)
$1,649,000
821 Arctic Ave, Virginia Beach, VA 23451
4beds
5,983sqft
Single Family Residence
Built in 2002
7,884 Square Feet Lot
$1,605,900 Zestimate®
$276/sqft
$-- HOA
What's special
Natural gas fireplaceSweeping water viewsElevator for easy accessPower storm shuttersRich hardwood floors throughoutAbundant natural lightElegant crown molding
- 179 days
- 879
- 47
Zillow last checked:
Listing updated:
Listed by:
Susan Pender,
BHHS RW Towne Realty 757-422-2200,
Jonathan Dahl,
BHHS RW Towne Realty
Source: REIN Inc.,MLS#: 10630487
Facts & features
Interior
Bedrooms & bathrooms
- Bedrooms: 4
- Bathrooms: 5
- Full bathrooms: 4
- 1/2 bathrooms: 1
Rooms
- Room types: 1st Floor BR, Breakfast Area, PBR with Bath, Sun Room, Utility Room
Heating
- Forced Air, Natural Gas, Radiant Floor, Zoned
Cooling
- Central Air, Zoned
Appliances
- Included: 220 V Elec, Dishwasher, Disposal, Dryer, Microwave, Gas Range, Refrigerator, Washer, Gas Water Heater
Features
- Cathedral Ceiling(s), Cedar Closet(s), Dual Entry Bath (Br & Hall), Primary Sink-Double, Walk-In Closet(s), Ceiling Fan(s), Central Vacuum, Entrance Foyer, Pantry
- Flooring: Ceramic Tile, Marble, Wood
- Windows: Window Treatments
- Number of fireplaces: 1
- Fireplace features: Fireplace Gas-natural, Primary Bedroom
Interior area
- Total interior livable area: 5,983 sqft
Video & virtual tour
Property
Parking
- Total spaces: 2
- Parking features: Garage Att 2 Car, Multi Car, Driveway, On Street, Garage Door Opener
- Attached garage spaces: 2
- Has uncovered spaces: Yes
Features
- Stories: 3
- Patio & porch: Porch
- Exterior features: Balcony
- Pool features: None
- Fencing: Back Yard,Decorative,Picket,Fenced
- Has view: Yes
- View description: City, Water
- Has water view: Yes
- Water view: Water
- Waterfront features: Lake Front
Lot
- Size: 7,884 Square Feet
Details
- Parcel number: 24271481120000
- Zoning: R5S
- Other equipment: Backup Generator
Construction
Type & style
- Home type: SingleFamily
- Architectural style: Transitional
- Property subtype: Single Family Residence
Materials
- Vinyl Siding
- Foundation: Slab
- Roof: Composition
Condition
- New construction: No
- Year built: 2002
Utilities & green energy
- Sewer: City/County
- Water: City/County
- Utilities for property: Cable Hookup
Community & HOA
Community
- Security: Security System
- Subdivision: Shadowlawn
HOA
- Has HOA: No
Location
- Region: Virginia Beach
Financial & listing details
- Price per square foot: $276/sqft
- Tax assessed value: $1,377,200
- Annual tax amount: $13,359
- Date on market: 4/17/2026
Estimated market value
$1,605,900
$1.53M - $1.69M
$4,860/mo
Price history
Price history is unavailable.
Public tax history
| Year | Property taxes | Tax assessment |
|---|---|---|
| 2025 | $13,359 +1.4% | $1,377,200 +3.5% |
| 2024 | $13,175 +17% | $1,330,800 +17% |
| 2023 | $11,264 -5.1% | $1,137,800 -5.1% |
| 2022 | $11,865 +9.3% | $1,198,500 +9.3% |
| 2021 | $10,859 -2.6% | $1,096,900 +8.9% |
| 2020 | $11,154 +15.4% | $1,007,100 +4.5% |
| 2019 | $9,665 | $964,100 |
| 2018 | $9,665 +4.5% | $964,100 +4.5% |
| 2017 | $9,245 +15.3% | $922,200 +13.8% |
| 2016 | $8,020 -4.5% | $810,100 -4.5% |
| 2015 | $8,398 | $848,300 +8.6% |
| 2014 | $8,398 | $780,800 +0.9% |
| 2013 | -- | $774,100 |
| 2012 | -- | $774,100 -3% |
| 2011 | -- | $798,100 -3.8% |
| 2010 | -- | $829,600 -11.8% |
| 2007 | -- | $940,714 +19.5% |
| 2006 | -- | $787,464 +64% |
| 2005 | -- | $480,277 +16.2% |
| 2004 | -- | $413,225 +10.6% |
| 2003 | -- | $373,586 +157.6% |
| 2001 | -- | $145,032 |
Find assessor info on the county website
Monthly payment
Est. payment
Payment breakdown
Explore the cost of this home by adjusting the details. Changes won't be saved.Climate risks
Neighborhood: Seatack
Nearby schools
Schools provided by the listing agent
- Elementary: W.T. Cooke Elementary
- Middle: Virginia Beach Middle
- High: First Colonial
Source: REIN Inc.. This data may not be complete. We recommend contacting the local school district to confirm school assignments for this home.
- $1,629,0004 bd4 ba5.2k sqft825 Arctic Ave, Virginia Beach, VA 23451Off Market
- $1,047,5004 bd4 ba2.7k sqft817 Arctic Ave, Virginia Beach, VA 23451Off Market
- $1,190,5004 bd4 ba2.9k sqft813 Arctic Ave, Virginia Beach, VA 23451Off Market
- $628,0003 bd2 ba1.8k sqft806 Arctic Ave, Virginia Beach, VA 23451Off Market
Similar homes
- $1,595,0004 bd3 ba3.6k sqft768 Virginia Dare Dr, Virginia Beach, VA 23451For Sale
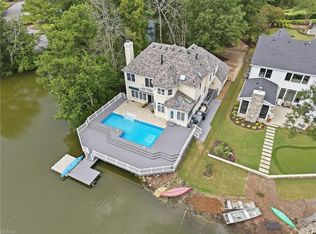 MLS ID #10650630, Kevin Foster. REIN Inc.
 - $1,400,0005 bd4 ba4.5k sqft700 Linbay Dr, Virginia Beach, VA 23451For Sale
 MLS ID #10653009, Jennifer Cool. REIN Inc.
 - $1,750,0005 bd5 ba3.7k sqft2908 Gaines Lndg, Virginia Beach, VA 23454For Sale
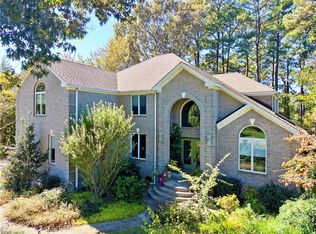 MLS ID #10656742, Joanne Friedenson. REIN Inc.
 - $1,399,0004 bd5 ba3.1k sqft1125 Bay Colony Dr, Virginia Beach, VA 23451For Sale
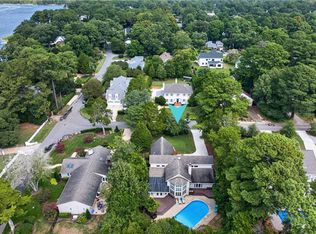 MLS ID #10652817, Robin Tuxill. REIN Inc.
