Distinctive country estate quietly set amid approximately 13.5 acres of beautiful countryside. Designed for both everyday living and gracious entertaining, the house provides an abundance of thoughtfully appointed living spaces while embracing the beauty of its expansive setting. The defining feature of the home is its four spacious primary suites, two locate on the main level and two upstairs. Each has a full bathroom. At the heart of the home, the kitchen. It provides warmth and character with exceptional functionality. Classic cast-iron AGA range serves as the centerpiece, offering propane cooking, dedicated roasting, baking areas. Beyond the primary living spaces, large/bonus room & spacious room above the three-car garage. RV electrical and plumbing hookups. Pastures for horses. Two HVAC installed 2020, encapsulated crawl space & new dehumidifier 2020, gutters 2020 & new TANKLESS WATER HEATER 2024. Enjoy a setting that invites you to slow down & enjoy the best in country living.
For sale
$859,000
6115 Trumpet Dr, Suffolk, VA 23437
5beds
4,256sqft
Single Family Residence
Built in 2008
13.49 Acres Lot
$846,800 Zestimate®
$202/sqft
$-- HOA
What's special
Four spacious primary suitesPastures for horses
- 45 days
- 536
- 58
Zillow last checked:
Listing updated:
Listed by:
Mitchell Johnson,
LPT Realty LLC 877-366-2213
Source: REIN Inc.,MLS#: 10656224
Facts & features
Interior
Bedrooms & bathrooms
- Bedrooms: 5
- Bathrooms: 5
- Full bathrooms: 4
- 1/2 bathrooms: 1
Rooms
- Room types: 1st Floor Primary BR, Attic, Breakfast Area, Fin. Rm Over Gar, PBR with Bath, Utility Room
Primary bedroom
- Level: First
Heating
- Forced Air, Heat Pump, Propane, Zoned
Cooling
- Central Air, Zoned
Appliances
- Included: 220 V Elec, Dishwasher, Dryer, Microwave, Gas Range, Refrigerator, Washer, Gas Water Heater
Features
- Bar, Cathedral Ceiling(s), Walk-In Closet(s), Ceiling Fan(s), Pantry
- Flooring: Carpet, Concrete, Wood
- Windows: Window Treatments
- Basement: Crawl Space
- Attic: Scuttle,Walk-In
- Number of fireplaces: 2
- Fireplace features: Wood Burning
Interior area
- Total interior livable area: 4,256 sqft
Video & virtual tour
Property
Parking
- Total spaces: 3
- Parking features: Garage Det 3+ Car, Oversized, 3 Space, Close to Mass Transit
- Garage spaces: 3
Features
- Stories: 2
- Patio & porch: Deck, Porch
- Pool features: None
- Has spa: Yes
- Spa features: Hot Tub, Bath
- Fencing: Back Yard,Other,Wire,Fenced
- Has view: Yes
- View description: Trees/Woods
- Waterfront features: Not Waterfront
Lot
- Size: 13.49 Acres
- Features: Horses Allowed
Details
- Parcel number: 5121
- Other equipment: Generator Hookup, Satellite Dish
- Horses can be raised: Yes
Construction
Type & style
- Home type: SingleFamily
- Architectural style: Traditional
- Property subtype: Single Family Residence
Materials
- Vinyl Siding
- Roof: Composition
Condition
- New construction: No
- Year built: 2008
Utilities & green energy
- Sewer: Septic Tank
- Water: Well
- Utilities for property: Cable Hookup
Community & HOA
Community
- Security: Security System
- Subdivision: All Others Area 63
HOA
- Has HOA: No
Location
- Region: Suffolk
Financial & listing details
- Price per square foot: $202/sqft
- Tax assessed value: $717,200
- Annual tax amount: $7,674
- Date on market: 10/2/2026
Estimated market value
$846,800
$804,000 - $889,000
$4,343/mo
Price history
Price history is unavailable.
Public tax history
| Year | Property taxes | Tax assessment |
|---|---|---|
| 2025 | $7,674 +8.1% | $717,200 +8.1% |
| 2024 | $7,096 +1.5% | $663,200 +3.4% |
| 2023 | $6,990 +14.9% | $641,300 +14.9% |
| 2022 | $6,083 +5.6% | $558,100 +7.6% |
| 2021 | $5,760 +8.7% | $518,900 +8.7% |
| 2020 | $5,297 -1.1% | $477,200 -1.1% |
| 2019 | $5,354 | $482,300 |
| 2018 | $5,354 +123.9% | $482,300 +7.2% |
| 2017 | $2,391 | $450,000 |
| 2016 | $2,391 | $450,000 +3.8% |
| 2015 | $2,391 | $433,700 |
| 2014 | $2,391 -60.1% | $433,700 -34.2% |
| 2009 | $5,998 -0.5% | $659,100 -0.5% |
| 2008 | $6,030 +195.5% | $662,600 +205.2% |
| 2007 | $2,041 | $217,100 +28.2% |
| 2004 | -- | $169,400 |
Find assessor info on the county website
Monthly payment
Est. payment
Payment breakdown
Explore the cost of this home by adjusting the details. Changes won't be saved.Climate risks
Neighborhood: 23437
Nearby schools
Schools provided by the listing agent
- Elementary: Nansemond Parkway Elementary
- Middle: Forest Glen Middle
- High: Lakeland
Source: REIN Inc.. This data may not be complete. We recommend contacting the local school district to confirm school assignments for this home.
Similar homes
- $1,200,0004 bd4 ba5.9k sqft4040 Vicksburg Rd, Suffolk, VA 23437For Sale
 MLS ID #10654310, Aretha Valentine. REIN Inc.
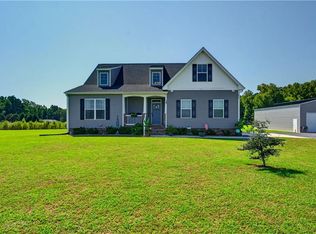
- $675,0004 bd4 ba2.6k sqft3954 Vicksburg Rd, Suffolk, VA 23438For Sale
 MLS ID #10652749, Jason Dunaway. REIN Inc.
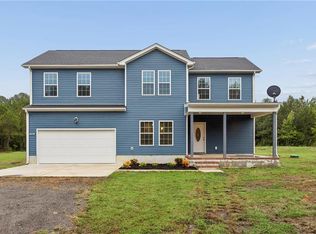
- $549,9004 bd3 ba2.2k sqft5987 Indian Trl, Suffolk, VA 23437For Sale
 MLS ID #10654572, Kelly Liedtke. REIN Inc.
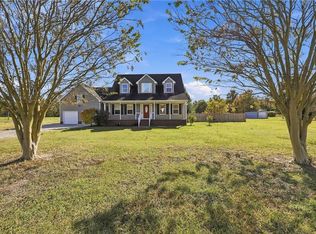
- $585,0004 bd3 ba2.2k sqft101 W Liberty Spring Rd, Suffolk, VA 23434For Sale
 MLS ID #10660275, Lee Ann Shelton-Matthews. REIN Inc.
