European inspired country living meets refined equestrian functionality. Set on manageable acreage and surrounded by agricultural/woodland, this distinctive property offers the character and beauty of a luxury farm estate without the demands of a sprawling operation. Timeless materials and thoughtful details create a home that feels collected rather than simply finished. The kitchen is anchored by a quintessential British AGA cooker and complemented by custom wood cabinetry and soapstone countertops. Historic barn trim adds warmth and character and warm rustic tile carries the home's sense of craftsmanship. The remodeled primary bath continues an elevated aesthetic, custom shower glass and built-in seated makeup vanity btw dual sinks. Exceptionally arranged for the horse enthusiast featuring 12’ stalls and multiple fenced pastures/arena. This country setting remains remarkably connected, convenient access to the interstate, bases, beaches, dining, coffee, and OBX. VA mtg-2.25%
For sale
$1,150,000
1486 White Marsh Rd, Suffolk, VA 23434
5beds
3,749sqft
Single Family Residence
Built in 1998
9.27 Acres Lot
$1,119,200 Zestimate®
$307/sqft
$-- HOA
What's special
Timeless materialsThoughtful detailsQuintessential british aga cookerManageable acreageWarm rustic tileCustom wood cabinetryRemodeled primary bath
- 22 days
- 1,121
- 62
Zillow last checked:
Listing updated:
Listed by:
Hannah Arnold,
BHHS RW Towne Realty 757-935-9000
Source: REIN Inc.,MLS#: 10650150
Facts & features
Interior
Bedrooms & bathrooms
- Bedrooms: 5
- Bathrooms: 5
- Full bathrooms: 3
- 1/2 bathrooms: 2
Rooms
- Room types: 1st Floor Primary BR, Attic, Breakfast Area, Fin. Rm Over Gar, PBR with Bath, Office/Study
Primary bedroom
- Level: First
Heating
- Heat Pump, Natural Gas
Cooling
- Heat Pump
Appliances
- Included: Dishwasher, Dryer, Gas Range, Refrigerator, Washer, Gas Water Heater
Features
- Cathedral Ceiling(s), Primary Sink-Double, Walk-In Closet(s), Tagged Fixtures, Entrance Foyer, Pantry
- Flooring: Carpet, Ceramic Tile, Laminate/LVP, Other, Wood
- Windows: Window Treatments
- Basement: Crawl Space,Sealed/Encapsulated Crawl Space
- Attic: Pull Down Stairs
- Number of fireplaces: 1
- Fireplace features: Wood Burning
Interior area
- Total interior livable area: 3,749 sqft
Property
Parking
- Total spaces: 2
- Parking features: Garage Att 2 Car, Driveway, Garage Door Opener
- Attached garage spaces: 2
- Has uncovered spaces: Yes
Features
- Stories: 2
- Patio & porch: Deck, Patio
- Pool features: None
- Fencing: Electric,Split Rail,Wire,Fenced
- Has view: Yes
- View description: Trees/Woods
- Waterfront features: Not Waterfront
Lot
- Size: 9.27 Acres
- Features: Horses Allowed, Wooded
Details
- Parcel number: 45482
- Other equipment: Backup Generator
- Horses can be raised: Yes
Construction
Type & style
- Home type: SingleFamily
- Architectural style: Traditional,Transitional
- Property subtype: Single Family Residence
Materials
- Vinyl Siding
- Roof: Asphalt Shingle
Condition
- New construction: No
- Year built: 1998
Utilities & green energy
- Sewer: Septic Tank
- Water: Well
Community & HOA
Community
- Subdivision: All Others Area 62
HOA
- Has HOA: No
Location
- Region: Suffolk
Financial & listing details
- Price per square foot: $307/sqft
- Tax assessed value: $608,800
- Annual tax amount: $6,514
- Date on market: 8/21/2026
Estimated market value
$1,119,200
$1.06M - $1.18M
$3,707/mo
Price history
Price history is unavailable.
Public tax history
| Year | Property taxes | Tax assessment |
|---|---|---|
| 2025 | $6,514 +8% | $608,800 +8% |
| 2024 | $6,029 +7.1% | $563,500 +9.1% |
| 2023 | $5,629 +12.1% | $516,400 +12.1% |
| 2022 | $5,019 +1.6% | $460,500 +3.4% |
| 2021 | $4,942 +5.5% | $445,200 +5.5% |
| 2020 | $4,685 +3.3% | $422,100 +3.3% |
| 2019 | $4,537 | $408,700 |
| 2018 | $4,537 +149.3% | $408,700 +2.9% |
| 2017 | $1,819 | $397,100 +15.2% |
| 2016 | $1,819 | $344,700 -0.1% |
| 2015 | $1,819 | $345,100 +0.8% |
| 2014 | $1,819 | $342,300 +1% |
| 2013 | -- | $338,900 -2.3% |
| 2012 | -- | $347,000 +0.3% |
| 2011 | -- | $346,100 -0.9% |
| 2010 | -- | $349,300 -2.8% |
| 2009 | $3,270 -0.1% | $359,300 -0.1% |
| 2008 | $3,271 +0.4% | $359,500 +3.7% |
| 2007 | $3,259 +28.5% | $346,700 +44.9% |
| 2005 | $2,536 | $239,200 +4.3% |
| 2004 | -- | $229,300 +17.5% |
| 2003 | -- | $195,100 +15.4% |
| 2002 | -- | $169,100 +3.1% |
| 2001 | -- | $164,000 |
Find assessor info on the county website
Monthly payment
Est. payment
Payment breakdown
Explore the cost of this home by adjusting the details. Changes won't be saved.Climate risks
Neighborhood: 23434
Nearby schools
Schools provided by the listing agent
- Elementary: Booker T. Washington Elementary
- Middle: John F. Kennedy Middle
- High: Lakeland
Source: REIN Inc.. This data may not be complete. We recommend contacting the local school district to confirm school assignments for this home.
Similar homes
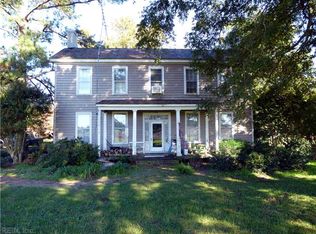
- $1,100,0005 bd3 ba3.5k sqft7400 Quaker Dr, Suffolk, VA 23437For Sale
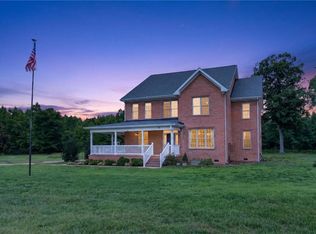 MLS ID #10643544, Rachel McClain. REIN Inc.
 - $849,9004 bd4 ba4.1k sqft1209 Mount Pleasant Dr, Suffolk, VA 23434For Sale
 MLS ID #10647119, Sue Sanders. REIN Inc.
 - $1,000,0005 bd5 ba5.1k sqft4371 Lake Prince Dr, Suffolk, VA 23434For Sale
 MLS ID #10626038, Domenick Epps. REIN Inc.
 - $599,9003 bd3 ba2.9k sqft1309 Manning Rd, Suffolk, VA 23434For Sale
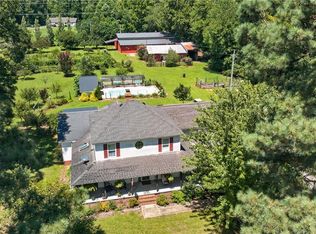 MLS ID #10648596, William Chorey. REIN Inc.
