Prepare to be captivated! With a cool, contemporary flair and a spectacular waterfront setting, this one-of-a-kind residence is truly unlike anything else. Positioned on a coveted cul-de-sac with sweeping 270-degree views of the Western Branch of the Elizabeth River, this 4-bedroom, 3.5-bath contemporary home is an entertainer's dream and private retreat in one. With 4,889 sq ft of living space, soaring ceilings, expansive windows for tons of natural light, 3 fireplaces, high-end appliances, (ice maker as is), and a steam-shower create an atmosphere of effortless sophistication. Lush landscaping and an inground pool near the river is a rarity! Designed for unforgettable gatherings, sunset cocktails, or peaceful mornings by the water. Freshly painted inside and out, new 2026 architectural shingle roof, new hot water heater, and newer HVAC systems. Highly desired schools. Recent home inspection for serious buyers. Clear Termite & Moisture Inspection provided at closing.
Under contract
Price cut: $40K (9/2)
$895,000
3604 Harding Dr, Chesapeake, VA 23321
4beds
4,889sqft
Single Family Residence
Built in 1973
1.49 Acres Lot
$887,100 Zestimate®
$183/sqft
$-- HOA
What's special
Cool contemporary flairLush landscapingSoaring ceilingsExpansive decksSpectacular waterfront settingHigh-end appliances
- 48 days
- 171
- 1
Likely to sell faster than
Zillow last checked:
Listing updated:
Listed by:
Lisa Hughes,
BHHS RW Towne Realty 757-422-2200
Source: REIN Inc.,MLS#: 10650231
Facts & features
Interior
Bedrooms & bathrooms
- Bedrooms: 4
- Bathrooms: 4
- Full bathrooms: 3
- 1/2 bathrooms: 1
Rooms
- Room types: Attic, Breakfast Area, Library, Loft, PBR with Bath, Utility Room
Utility room
- Level: First
Heating
- Electric, Heat Pump, Programmable Thermostat, Zoned
Cooling
- Central Air, Heat Pump, Zoned
Appliances
- Included: Dishwasher, Disposal, Dryer, Microwave, Electric Range, Refrigerator, Washer, Electric Water Heater
- Laundry: Dryer Hookup, Washer Hookup
Features
- Cathedral Ceiling(s), Walk-In Closet(s), Ceiling Fan(s), Entrance Foyer
- Flooring: Carpet, Ceramic Tile, Wood
- Windows: Skylight(s)
- Basement: Crawl Space
- Attic: Pull Down Stairs
- Number of fireplaces: 3
- Fireplace features: Wood Burning, Primary Bedroom
- Common walls with other units/homes: No Common Walls
Interior area
- Total interior livable area: 4,889 sqft
Property
Parking
- Total spaces: 2
- Parking features: 2 Space, Carport, Covered, Multi Car
- Has carport: Yes
Accessibility
- Accessibility features: Main Floor Laundry
Features
- Stories: 2
- Patio & porch: Deck, Porch
- Pool features: In Ground
- Has spa: Yes
- Spa features: Hot Tub, Bath
- Fencing: Partial,Wood,Fenced
- Has view: Yes
- View description: River, Trees/Woods
- Has water view: Yes
- Water view: River
- Waterfront features: Deep Water, Deep Water Access, Dock, Navigable Water, Riparian Rights, River Front, Tidal
- Frontage length: 66.26
Lot
- Size: 1.49 Acres
- Dimensions: 215 x 66.26
- Features: Cul-De-Sac, Wooded
Details
- Parcel number: 0104001000740
- Zoning: R15S
Construction
Type & style
- Home type: SingleFamily
- Architectural style: Contemp
- Property subtype: Single Family Residence
Materials
- Shingle Siding, Wood Siding
- Foundation: Slab
- Roof: Asphalt Shingle,Other
Condition
- New construction: No
- Year built: 1973
Utilities & green energy
- Sewer: City/County
- Water: City/County
- Utilities for property: Cable Hookup
Community & HOA
Community
- Subdivision: Point Elizabeth
HOA
- Has HOA: No
Location
- Region: Chesapeake
Financial & listing details
- Price per square foot: $183/sqft
- Tax assessed value: $889,600
- Annual tax amount: $8,985
- Date on market: 8/20/2026
Estimated market value
$887,100
$843,000 - $931,000
$3,953/mo
Price history
Price history is unavailable.
Public tax history
| Year | Property taxes | Tax assessment |
|---|---|---|
| 2025 | $8,985 +6.6% | $889,600 +6.6% |
| 2024 | $8,429 +5.2% | $834,600 +5.2% |
| 2023 | $8,015 -3.8% | $793,600 0% |
| 2022 | $8,334 +12.8% | $793,700 +12.8% |
| 2021 | $7,386 | $703,400 +3.7% |
| 2020 | -- | $678,200 +5.6% |
| 2019 | $6,746 +0.2% | $642,500 -3.9% |
| 2018 | $6,735 -1.2% | $668,800 +3% |
| 2017 | $6,816 0% | $649,100 |
| 2016 | $6,816 +1.2% | $649,100 +1.2% |
| 2015 | $6,735 | $641,400 +3.1% |
| 2014 | $6,735 +3.1% | $622,400 |
| 2013 | $6,535 -1.2% | $622,400 -1.2% |
| 2012 | $6,615 -4.1% | $630,000 -4.1% |
| 2011 | $6,901 -4.7% | $657,200 -4.7% |
| 2010 | $7,238 -5.1% | $689,300 -5.1% |
| 2009 | $7,630 -1.1% | $726,700 -1.1% |
| 2008 | $7,718 -0.4% | $735,000 +0.6% |
| 2007 | $7,746 +6.1% | $730,800 +11.1% |
| 2006 | $7,304 +25.4% | $658,000 +44.6% |
| 2004 | $5,827 +9.8% | $455,200 +9.8% |
| 2003 | $5,304 +7.8% | $414,400 +7.8% |
| 2002 | $4,922 +2.7% | $384,500 +2.7% |
| 2001 | $4,792 | $374,400 |
Find assessor info on the county website
Monthly payment
Est. payment
Payment breakdown
Explore the cost of this home by adjusting the details. Changes won't be saved.Climate risks
Neighborhood: Western Branch North
Nearby schools
Schools provided by the listing agent
- Elementary: Western Branch Primary
- Middle: Western Branch Middle
- High: Western Branch
Source: REIN Inc.. This data may not be complete. We recommend contacting the local school district to confirm school assignments for this home.
Similar homes
- $580,0004 bd3 ba3.4k sqft3120 Deans Ct, Chesapeake, VA 23321For Sale
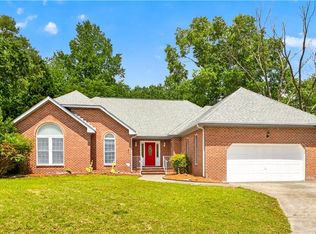 MLS ID #10649657, Kandy Fullilove. REIN Inc.
 - $939,5004 bd4 ba3.5k sqft1149 Beaver Dam Rd, Chesapeake, VA 23322For Sale
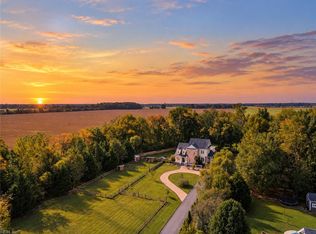 MLS ID #10655807, Laura McGuire. REIN Inc.
 - $547,4004 bd4 ba2.5k sqft3421 Anita Cir, Chesapeake, VA 23321For Sale
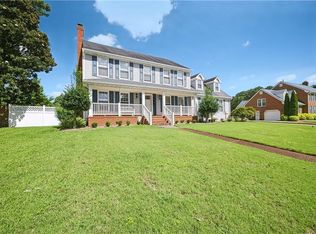 MLS ID #10653856, Angela Kennedy. REIN Inc.
 - $640,0005 bd3 ba3.1k sqft2722 Gum Rd, Chesapeake, VA 23321For Sale
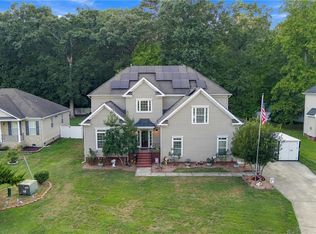 MLS ID #10653164, Roberto Gonzalez. REIN Inc.
