All-brick home offering over 5,000 sq. ft. of versatile living space and exceptional indoor–outdoor amenities. With 6 bedrooms, 5.5 bathrooms, and an additional first-floor flex room perfect as a 7th bedroom, home office, or formal living area, this home adapts beautifully to your lifestyle. Five of the bedrooms include private en-suite bathrooms, giving everyone their own comfortable retreat. A bright, oversized sunroom—equipped with heating and cooling but not included in the home’s total square footage—adds even more year-round living space. Step outside to your own backyard oasis. Brick pool house with heating/cooling + full bathroom. In-ground saltwater pool with a new liner ( installed 2025). Hot tub for 6. Expansive patio area for entertaining and relaxing. The property also features a three-car garage plus a half-circle driveway providing abundant parking for guests. freshly painted, new carpets, refinished wood floors. Interior pics virtually staged.
For sale
$950,000
844 Greenfield Ln, Chesapeake, VA 23322
6beds
5,000sqft
Single Family Residence
Built in 2004
0.34 Acres Lot
$941,100 Zestimate®
$190/sqft
$27/mo HOA
What's special
All-brick homeIn-ground saltwater poolNew carpetsThree-car garageFreshly paintedRefinished wood floors
- 31 days
- 1,502
- 102
Likely to sell faster than
Zillow last checked:
Listing updated:
Listed by:
Mark Spear,
A Better Way Realty Inc. 757-424-9007
Source: REIN Inc.,MLS#: 10658157
Facts & features
Interior
Bedrooms & bathrooms
- Bedrooms: 6
- Bathrooms: 6
- Full bathrooms: 5
- 1/2 bathrooms: 1
Rooms
- Room types: 1st Floor BR, 1st Floor Primary BR, Attic, Breakfast Area, Office/Study, Sun Room, Utility Room
Primary bedroom
- Level: First
Heating
- Natural Gas
Cooling
- Central Air
Appliances
- Included: Dishwasher, Disposal, Microwave, Gas Range, Refrigerator, Gas Water Heater
- Laundry: Dryer Hookup, Washer Hookup
Features
- Dual Entry Bath (Br & Br), Walk-In Closet(s), Ceiling Fan(s)
- Flooring: Carpet, Ceramic Tile, Wood
- Windows: Window Treatments
- Basement: Crawl Space
- Attic: Permanent Stairs,Pull Down Stairs,Scuttle,Walk-In
- Number of fireplaces: 2
- Fireplace features: Fireplace Gas-natural, Primary Bedroom
- Common walls with other units/homes: No Common Walls
Interior area
- Total interior livable area: 5,000 sqft
Property
Parking
- Total spaces: 3
- Parking features: Garage Att 3+ Car, Off Street, Driveway, Garage Door Opener
- Attached garage spaces: 3
- Has uncovered spaces: Yes
Features
- Stories: 2
- Patio & porch: Patio, Porch
- Exterior features: Inground Sprinkler
- Pool features: In Ground
- Has spa: Yes
- Spa features: Hot Tub
- Fencing: Back Yard,Wood,Fenced
- Waterfront features: Not Waterfront
Lot
- Size: 0.34 Acres
Details
- Parcel number: 0593015000260
- Zoning: R15S
- Other equipment: Backup Generator
Construction
Type & style
- Home type: SingleFamily
- Architectural style: Traditional
- Property subtype: Single Family Residence
Materials
- Brick
- Roof: Asphalt Shingle
Condition
- New construction: No
- Year built: 2004
Utilities & green energy
- Sewer: City/County
- Water: City/County, Well
Community & HOA
Community
- Subdivision: Rollingwood Estates
HOA
- Has HOA: Yes
- HOA fee: $27 monthly
Location
- Region: Chesapeake
Financial & listing details
- Price per square foot: $190/sqft
- Tax assessed value: $933,900
- Annual tax amount: $9,348
- Date on market: 10/16/2026
Estimated market value
$941,100
$894,000 - $988,000
$4,887/mo
Price history
Price history is unavailable.
Public tax history
| Year | Property taxes | Tax assessment |
|---|---|---|
| 2025 | $9,432 +0.9% | $933,900 +0.9% |
| 2024 | $9,349 +12.5% | $925,600 +12.5% |
| 2023 | $8,307 +12.2% | $822,500 +16.6% |
| 2022 | $7,407 +10% | $705,400 +10% |
| 2021 | $6,734 | $641,300 +5.1% |
| 2020 | -- | $610,200 +0% |
| 2019 | $6,405 +3.1% | $610,000 +3.1% |
| 2018 | $6,214 | $591,800 |
| 2017 | $6,214 +2.4% | $591,800 +2.4% |
| 2016 | $6,071 +1.5% | $578,200 +1.5% |
| 2015 | $5,983 | $569,800 |
| 2014 | $5,983 +1.5% | $569,800 +1.5% |
| 2013 | $5,893 -7.3% | $561,200 -7.3% |
| 2012 | $6,358 -3.2% | $605,500 -3.2% |
| 2011 | $6,568 -2.1% | $625,500 -2.1% |
| 2010 | $6,711 -6.3% | $639,100 -6.3% |
| 2009 | $7,159 -1.3% | $681,800 -1.3% |
| 2008 | $7,254 +2.8% | $690,900 +3.7% |
| 2007 | $7,060 +1.5% | $666,000 +6.3% |
| 2006 | $6,954 +16.4% | $626,500 +34.2% |
| 2004 | $5,975 | $466,800 |
Find assessor info on the county website
Monthly payment
Est. payment
Payment breakdown
Explore the cost of this home by adjusting the details. Changes won't be saved.Climate risks
Neighborhood: Great Bridge
Nearby schools
Schools provided by the listing agent
- Elementary: Great Bridge Primary
- Middle: Great Bridge Middle
- High: Great Bridge
Source: REIN Inc.. This data may not be complete. We recommend contacting the local school district to confirm school assignments for this home.


Similar homes
- $889,9906 bd4 ba3.7k sqft138 Greengable Way, Chesapeake, VA 23322For Sale
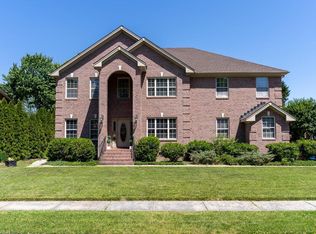 MLS ID #10661746, Linda Brooks. REIN Inc.
- $829,9004 bd3 ba3.1k sqft825 Waterfall Way, Chesapeake, VA 23322For Sale
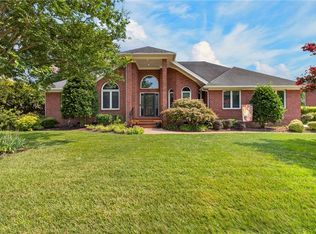 MLS ID #10646857, Kim Stanley. REIN Inc.
- $699,9005 bd4 ba3.7k sqft804 Wakedale Arch, Chesapeake, VA 23322For Sale
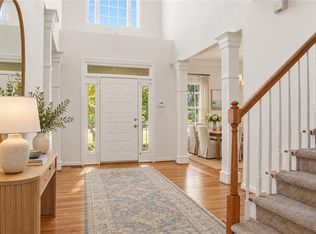 MLS ID #10653264, Jeff Babb. REIN Inc.
- $740,0006 bd4 ba3.7k sqft900 Justinlee Way, Chesapeake, VA 23322For Sale
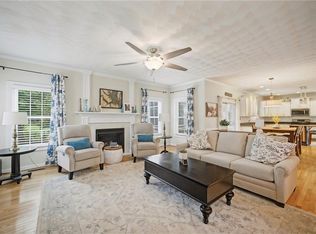 MLS ID #10640551, Barbara Sgueglia. REIN Inc.
