Outdoor LoverParadise Estate on 27.4 Waterfront Acres  with 180° deep water views!!!  Deep water access to the James River & the Chesapeake Bay, miles of riding trails, fishing, abundant wildlife for hunting turkey & deer. All within one mile to the Town of Historic Smithfield for dining and shopping!!!  Unmatched privacy & an extraordinary outdoor lifestyle. Ideal for equestrians & outdoor enthusiasts, seeking nature at its finest!!!  Property offers both pasture & woods, stocked pond, floating dock, riding/walking trails, fruit trees, abundant wildlife, horse fencing, run-ins, tack room/workshop, EV charger, RV storage. The 4,736 sq ft custom home features heart of pine floors, stone gas fireplace, wood beams, gourmet granite kitchen, 2021 Energy Star appliances, screened porch, rear decking with Hot tub, lots of large windows all with long views of the water.2 primary suites (one up, one down) with oversized walk-in showers & closets. Spacious upstairs family room with window seating, large windows overlooking deep water. Flex room with half bath currently used as a gym, can serve as a 5th br. Detached 3car garage with partially finished upper level with electricity, heating & AC with rear deck overlooking long view of deep water. Located outside town limits, offering space, freedom, & a unique waterfront lifestyle.
For sale
Price cut: $50K (8/3)
$1,750,000
12155 Fenwood Ct, Smithfield, VA 23430
5beds
4,736sqft
Single Family Residence
Built in 2006
27.43 Acres Lot
$1,688,300 Zestimate®
$370/sqft
$-- HOA
What's special
Floating dockStone gas fireplacePasture and woodsHorse fencingStocked pondMiles of riding trailsScreened porch
- 39 days |
- 1,300 |
- 68 |
Zillow last checked:
Listing updated:
Listed by:
Stacey Hayden,
BHHS RW Towne Realty 757-935-9000
Source: REIN Inc.,MLS#: 10643111
Facts & features
Interior
Bedrooms & bathrooms
- Bedrooms: 5
- Bathrooms: 6
- Full bathrooms: 3
- 1/2 bathrooms: 3
Rooms
- Room types: 1st Floor BR, 1st Floor Primary BR, Attic, Breakfast Area, PBR with Bath, Office/Study, Spare Room, Workshop
Heating
- Electric, Geothermal, Heat Pump, Zoned
Cooling
- Central Air, Geothermal, Zoned
Appliances
- Included: Dishwasher, Disposal, Dryer, ENERGY STAR Qualified Appliances, Microwave, Gas Range, Refrigerator, Washer, Gas Water Heater
Features
- Bar, Dual Entry Bath (Br & Br), Primary Sink-Double, Walk-In Closet(s), Ceiling Fan(s), Entrance Foyer, Pantry
- Flooring: Carpet, Ceramic Tile, Wood
- Basement: Crawl Space
- Attic: Pull Down Stairs,Walk-In
- Number of fireplaces: 1
- Fireplace features: Propane
Interior area
- Total interior livable area: 4,736 sqft
Property
Parking
- Total spaces: 5
- Parking features: Garage Att 2 Car, Garage Det 3+ Car, Multi Car, Driveway, Electric Vehicle Charging Station(s), Garage Door Opener
- Garage spaces: 2
- Covered spaces: 5
- Has uncovered spaces: Yes
Accessibility
- Accessibility features: Accessible Hallway(s), Main Floor Laundry
Features
- Stories: 2
- Patio & porch: Deck, Patio, Porch, Screened Porch
- Pool features: None
- Has spa: Yes
- Spa features: Hot Tub
- Fencing: Back Yard,Wire,Wood,Fenced
- Has view: Yes
- View description: River, Trees/Woods
- Has water view: Yes
- Water view: River
- Waterfront features: Creek, Deep Water, Deep Water Access, Dock, Marsh, Navigable Water, Pond, Riparian Rights, River Front, Tidal
Lot
- Size: 27.43 Acres
- Features: Horses Allowed, Wooded
Details
- Parcel number: 2301009B
- Zoning: RAC
- Other equipment: Generator Hookup, Fuel In Tank Conveys
- Horses can be raised: Yes
Construction
Type & style
- Home type: SingleFamily
- Architectural style: Craftsman,Traditional
- Property subtype: Single Family Residence
Materials
- Fiber Cement, Stone
- Roof: Asphalt Shingle
Condition
- New construction: No
- Year built: 2006
Utilities & green energy
- Sewer: Septic Tank
- Water: Well
- Utilities for property: Cable Hookup
Community & HOA
Community
- Subdivision: All Others Area 64
HOA
- Has HOA: No
Location
- Region: Smithfield
Financial & listing details
- Price per square foot: $370/sqft
- Tax assessed value: $1,119,500
- Annual tax amount: $10,461
- Date on market: 7/8/2026
Estimated market value
$1,688,300
$1.60M - $1.77M
$4,270/mo
Price history
Price history is unavailable.
Public tax history
| Year | Property taxes | Tax assessment |
|---|---|---|
| 2025 | $8,676 +6.2% | $1,119,500 |
| 2024 | $8,172 +2.8% | $1,119,500 |
| 2023 | $7,948 +2.1% | $1,119,500 +23.1% |
| 2022 | $7,785 0% | $909,500 |
| 2021 | $7,785 -3.3% | $909,500 -3.3% |
| 2020 | $8,048 | $940,500 |
| 2019 | $8,048 +11.3% | $940,500 +11.3% |
| 2018 | $7,234 | $844,700 |
| 2016 | $7,234 +1.7% | $844,700 |
| 2015 | $7,112 | $844,700 +2% |
| 2014 | $7,112 | $828,200 |
| 2013 | $7,112 +32.1% | $828,200 |
| 2012 | $5,383 -7% | -- |
| 2011 | $5,792 +25% | -- |
| 2010 | $4,633 | -- |
| 2009 | -- | -- |
| 2008 | -- | -- |
| 2007 | -- | -- |
Find assessor info on the county website
Monthly payment
Est. payment
Payment breakdown
Explore the cost of this home by adjusting the details. Changes won't be saved.Climate risks
Neighborhood: 23430
Nearby schools
GreatSchools rating
- 7/10Carrollton Elementary SchoolGrades: PK-3Distance: 2.6 mi
- 7/10Smithfield Middle SchoolGrades: 7-8Distance: 2.4 mi
- 5/10Smithfield High SchoolGrades: 9-12Distance: 2.5 mi
Schools provided by the listing agent
- Elementary: Carrollton Elementary
- Middle: Smithfield Middle
- High: Smithfield
Source: REIN Inc.. This data may not be complete. We recommend contacting the local school district to confirm school assignments for this home.
- $726,7003 bd2 ba3k sqft12101 Fenwood Ct, Smithfield, VA 23430Off Market
- $792,0003 bd2 ba1.2k sqft20259 Paleo Point Ln, Smithfield, VA 23430Sold
- $450,000-- sqftFenwood Ct, Smithfield, VA 23430Lot/Land

- $79,0000.92 acres092AC Fenwood Ct, Smithfield, VA 23430Lot/Land
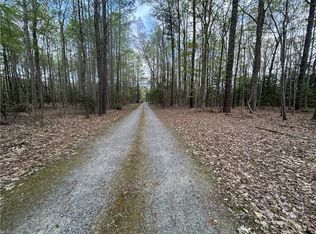
- $638,7003 bd2 ba3.1k sqft20240 Paleo Point Ln, Smithfield, VA 23430Off Market
- $929,5005 bd4 ba3.8k sqft20560 Captains Walk, Smithfield, VA 23430Off Market
- $889,0004 bd3 ba3.3k sqft20564 Captains Walk, Smithfield, VA 23430Off Market
- $1,130,0004 bd5 ba5.1k sqft20586 Seahawk Lndg, Smithfield, VA 23430For Sale
A local agent can set up tours, give advice and negotiate with sellers.
Similar homes
- $1,195,0005 bd4 ba4.2k sqft20576 Southport Landing Pl, Smithfield, VA 23430For Sale
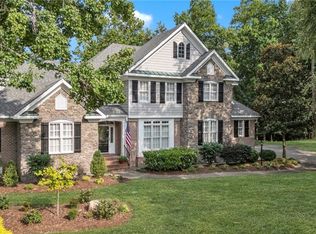 MLS ID #10646045, Dawn Crocker. REIN Inc.
 - $905,0004 bd4 ba3.9k sqft18152 Private Stock Ln, Smithfield, VA 23430For Sale
 MLS ID #10647596, Sarah Barker. REIN Inc.
 - $1,790,0005 bd5 ba7k sqft345 S Church St, Smithfield, VA 23430For Sale
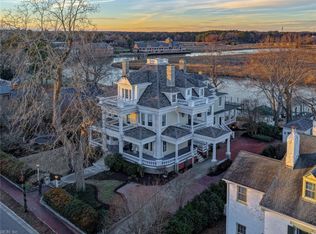 MLS ID #10637176, Jimmy Auvil. REIN Inc.
 - $1,099,0006 bd4 ba3.6k sqft14015 Bethany Church Rd, Smithfield, VA 23430For Sale
 MLS ID #10630965, Jodie Snyder. REIN Inc.
 - $1,799,0005 bd5 ba4.7k sqft200 Ashby Ct, Suffolk, VA 23435For SaleMLS ID #10630678, Ryan Harrell. REIN Inc.
- $980,0005 bd5 ba4.8k sqft13370 Col Hogan Ln, Carrollton, VA 23314For SaleMLS ID #10640073, Ryan Harrell. REIN Inc.
- $1,190,5004 bd3 ba4.7k sqft411 Lawnes Neck Dr, Smithfield, VA 23430For SaleMLS ID #10631254, Tammy Glover. REIN Inc.
- $980,6005 bd4 ba4.4k sqft1475 Cherry Grove Rd N, Suffolk, VA 23432For SaleMLS ID #10647809, Melissa Boyce. REIN Inc.
- $1,490,0006 bd6 ba4.6k sqft5286 Bennetts Pasture Rd, Suffolk, VA 23435For SaleMLS ID #10631955, Susan Jenkins. REIN Inc.
- $980,0005 bd4 ba4.4k sqft351 S Church St, Smithfield, VA 23430For SaleMLS ID #10601533, Bo Parrish. REIN Inc.
- $1,800,0004 bd5 ba5k sqft510 Oak Grove Rd, Norfolk, VA 23505For SaleMLS ID #10646711, Katie Howlett. REIN Inc.
- $885,0004 bd4 ba4.4k sqft338 S Church St, Smithfield, VA 23430For SaleMLS ID #10632427, Ralph Harvey. REIN Inc.
- $1,800,0004 bd4 ba3.5k sqft302 Dawson Dr, Seaford, VA 23696For SaleMLS ID #10645569, Johnny Francum. REIN Inc.
- $1,280,0005 bd4 ba4.8k sqft26 Amy Brooks Dr, Newport News, VA 23606For SaleMLS ID #10627330, Rod Huskey. REIN Inc.
- $1,190,0004 bd4 ba4.2k sqft302 Muirfield, Smithfield, VA 23430New ConstructionMLS ID #10643603, Brandon Privette. REIN Inc.
- $1,400,0004 bd5 ba5.1k sqft2402 Chesapeake Ave, Hampton, VA 23661For SaleMLS ID #10642131, Greg Garrett. REIN Inc.
- $1,275,0004 bd5 ba4.3k sqft4016 River Park Dr, Suffolk, VA 23435For SaleMLS ID #10648364, Christopher Prince. REIN Inc.
- $1,800,0005 bd4 ba6.8k sqft1702 Cloncurry Rd, Norfolk, VA 23505For SaleMLS ID #10646288, Jeff Chance. REIN Inc.
- $1,250,0004 bd4 ba3.5k sqft38 Forrest Rd, Poquoson, VA 23662For SaleMLS ID #10635537, David Mohajerin. REIN Inc.
- $1,140,0005 bd4 ba3.9k sqft3007 N James Dr, Suffolk, VA 23435For SaleMLS ID #10649145, Beth Hodsden DeFeo. REIN Inc.
