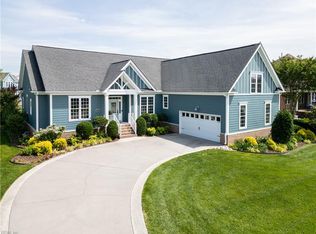
Mint-condition transitional home overlooking The Riverfront Golf Course! Thoughtfully designed with timeless finishes and custom details throughout, this exceptional home offers beautiful Brazilian Cherry hardwood floors, spacious living areas, and stunning views from both the front and rear of the property. The first-floor primary suite provides a private retreat with his-and-her closets, a luxurious jetted tub, and an oversized tiled shower. The open and inviting floor plan features a formal living and dining area complemented by a convenient butler’s pantry, while the spacious family room centers around a beautiful stone gas fireplace. The gourmet kitchen is designed for both everyday living and entertaining, featuring an oversized center island, GE Monogram stainless-steel appliances, granite countertops, custom cabinetry, and an instant-hot faucet. Upstairs, you’ll find three additional bedrooms along with a large bonus room offering endless possibilities as a media room, home office, playroom, or private retreat. Venture outside to the expansive screened porch, complete with Trex decking and remote-operated screening, overlooking a stamped-concrete patio and beautifully landscaped .44-acre lot—plenty of room for a future pool. The rear of the home captures gorgeous views of the 14th green and surrounding marsh, while the Nansemond River serves as a stunning backdrop from the front yard.
For sale
$1,275,000
4016 River Park Dr, Suffolk, VA 23435
4beds
4,335sqft
:
Get pre-qualified$7,839/mo
Single Family Residence
Built in 2011
0.44 Acres Lot
$1,249,200 Zestimate®
$294/sqft
$55/mo HOA
What's special
Trex deckingGranite countertopsRemote-operated screeningExpansive screened porchGe monogram stainless-steel appliancesCustom cabinetryOversized center island
- 14 hours |
- 121 |
- 5 |
Zillow last checked:
Listing updated:
Listed by:
Christopher Prince,
BHHS RW Towne Realty 757-935-9000
Source: REIN Inc.,MLS#: 10648364
Facts & features
Interior
Bedrooms & bathrooms
- Bedrooms: 4
- Bathrooms: 5
- Full bathrooms: 3
- 1/2 bathrooms: 2
Rooms
- Room types: 1st Floor Primary BR, Attic, Breakfast Area, Fin. Rm Over Gar, Library, PBR with Bath, Office/Study, Sun Room, Utility Room
Primary bedroom
- Level: First
Utility room
- Level: First
Heating
- Forced Air, Natural Gas, Zoned
Cooling
- Central Air, Zoned
Appliances
- Included: Dishwasher, Disposal, Microwave, Gas Range, Refrigerator, Gas Water Heater
Features
- Bar, Cathedral Ceiling(s), Primary Sink-Double, Walk-In Closet(s), Ceiling Fan(s), Entrance Foyer, Pantry
- Flooring: Carpet, Ceramic Tile, Wood
- Windows: Window Treatments
- Basement: Crawl Space
- Attic: Walk-In
- Number of fireplaces: 1
- Fireplace features: Fireplace Gas-natural, Primary Bedroom
Interior area
- Total interior livable area: 4,335 sqft
Video & virtual tour
Property
Parking
- Total spaces: 3
- Parking features: Garage Att 3+ Car, Electric Vehicle Charging Station(s), Garage Door Opener
- Attached garage spaces: 3
Features
- Stories: 2
- Patio & porch: Deck, Patio, Porch, Screened Porch
- Exterior features: Inground Sprinkler, Irrigation Control
- Pool features: None, Association
- Has spa: Yes
- Spa features: Bath
- Fencing: None
- Has view: Yes
- View description: Golf Course, Marsh
- Has water view: Yes
- Water view: Marsh
- Waterfront features: Not Waterfront
Lot
- Size: 0.44 Acres
- Features: Cul-De-Sac, On Golf Course
Details
- Parcel number: 6ERFHH20
- Other equipment: Generator Hookup, Pump
Construction
Type & style
- Home type: SingleFamily
- Architectural style: Transitional
- Property subtype: Single Family Residence
Materials
- Brick, Fiber Cement
- Roof: Asphalt Shingle
Condition
- New construction: No
- Year built: 2011
Utilities & green energy
- Sewer: City/County
- Water: City/County, Well
- Utilities for property: Cable Hookup
Community & HOA
Community
- Security: Security System
- Subdivision: The Riverfront
HOA
- Has HOA: Yes
- Amenities included: Clubhouse, Dock, Golf Course, Playground, Pool, Tennis Court(s)
- HOA fee: $55 monthly
Location
- Region: Suffolk
Financial & listing details
- Price per square foot: $294/sqft
- Tax assessed value: $871,300
- Annual tax amount: $9,323
- Date on market: 8/10/2026
Estimated market value
$1,249,200
$1.19M - $1.31M
$4,954/mo
Price history
Price history is unavailable.
Public tax history
| Year | Property taxes | Tax assessment |
|---|---|---|
| 2025 | $9,323 -0.4% | $871,300 -0.4% |
| 2024 | $9,356 +4.1% | $874,400 +6% |
| 2023 | $8,990 +12.3% | $824,800 +12.3% |
| 2022 | $8,005 +7.7% | $734,400 +9.7% |
| 2021 | $7,430 +5.9% | $669,400 +5.9% |
| 2020 | $7,019 -3.6% | $632,300 -3.6% |
| 2019 | $7,279 | $655,800 |
| 2018 | $7,279 +171.3% | $655,800 -3.1% |
| 2017 | $2,683 | $676,500 |
| 2016 | $2,683 | $676,500 +1.9% |
| 2015 | $2,683 | $664,200 +14.6% |
| 2014 | $2,683 | $579,400 |
| 2013 | -- | $579,400 +4.7% |
| 2012 | -- | $553,200 +142.3% |
| 2011 | -- | $228,300 |
| 2010 | -- | $228,300 |
| 2009 | $2,078 | $228,300 |
| 2008 | $2,078 -7.8% | $228,300 -4.8% |
| 2007 | $2,253 | $239,700 |
Find assessor info on the county website
Monthly payment
Est. payment
Payment breakdown
Explore the cost of this home by adjusting the details. Changes won't be saved.Climate risks
Neighborhood: 23435
Nearby schools
GreatSchools rating
- 8/10Northern Shores Elementary SchoolGrades: PK-5Distance: 2.1 mi
- 6/10Colonel Fred Cherry Middle SchoolGrades: 6-8Distance: 1.9 mi
- 6/10Nansemond River High SchoolGrades: 9-12Distance: 7.4 mi
Schools provided by the listing agent
- Elementary: Northern Shores Elementary
- Middle: Col. Fred Cherry Middle
- High: Nansemond River
Source: REIN Inc.. This data may not be complete. We recommend contacting the local school district to confirm school assignments for this home.
- $1,000,0004 bd5 ba4.7k sqft4018 River Park Dr, Suffolk, VA 23435Sold
- $1,060,4005 bd5 ba4.7k sqft4014 River Park Dr, Suffolk, VA 23435Off Market
- $674,600-- bd-- ba-- sqft4020 River Park Dr, Suffolk, VA 23435Off Market
- $1,067,0004 bd4 ba5.2k sqft4012 River Park Dr, Suffolk, VA 23435Off Market
- $1,662,8004 bd5 ba5.4k sqft4015 River Park Dr, Suffolk, VA 23435Off Market
- $1,689,7005 bd4 ba6.4k sqft4010 River Park Dr, Suffolk, VA 23435Off Market
- $1,668,5005 bd4 ba4.6k sqft4013 River Park Dr, Suffolk, VA 23435Off Market
- $1,800,0004 bd6 ba5k sqft4022 River Park Dr, Suffolk, VA 23435Sold
A local agent can set up tours, give advice and negotiate with sellers.
Similar homes
- $979,9005 bd5 ba3.7k sqft9501 N River Rd, Suffolk, VA 23435For Sale
 MLS ID #10642447, Ryan Benton. REIN Inc.
 - $820,0004 bd4 ba3.2k sqft3119 Summerhouse Dr, Suffolk, VA 23435For Sale
 MLS ID #10647402, Nichole Bailey. REIN Inc.
 - $1,150,0005 bd4 ba3.9k sqft3007 N James Dr, Suffolk, VA 23435For Sale
 MLS ID #10638381, Beth Hodsden DeFeo. REIN Inc.
 - $810,0004 bd4 ba3.1k sqft3395 Village Square Pl, Suffolk, VA 23435For Sale
 MLS ID #10637616, Wendy Hollis. REIN Inc.
 - $1,050,0005 bd4 ba3.6k sqft115 Watch Harbour Ct, Suffolk, VA 23435For SaleMLS ID #10638966, Candice Watkins. REIN Inc.
- $1,490,0006 bd6 ba4.6k sqft5286 Bennetts Pasture Rd, Suffolk, VA 23435For SaleMLS ID #10631955, Susan Jenkins. REIN Inc.
- $1,168,0005 bd4 ba3.9k sqft27 River Edge Dr, Suffolk, VA 23433New ConstructionREIN Inc.
- $775,0004 bd4 ba3k sqft5228 Rockport Lndg, Suffolk, VA 23435For SaleMLS ID #10644010, Jessica Curran. REIN Inc.
- $743,6005 bd3 ba3.6k sqft5102 Turnberry Ct, Suffolk, VA 23435Off Market
- $640,0006 bd4 ba3.6k sqft126 Hawks Nest Ln, Suffolk, VA 23435For SaleMLS ID #10646383, Melissa Boyce. REIN Inc.
- $1,750,0005 bd4 ba4.3k sqft9508 N River Rd, Suffolk, VA 23435New ConstructionMLS ID #10618906, Mark Edwards. REIN Inc.
- $699,9994 bd4 ba3.1k sqft3726 Willow Glenn Cir, Suffolk, VA 23435For SaleMLS ID #10628562, Roy Quinn. REIN Inc.
- $649,0004 bd4 ba3.4k sqft3005 Jib Ct, Suffolk, VA 23435For SaleMLS ID #10635105, Dawn Crocker. REIN Inc.
- $1,799,0005 bd5 ba4.7k sqft200 Ashby Ct, Suffolk, VA 23435For SaleMLS ID #10630678, Ryan Harrell. REIN Inc.
- $769,0007 bd4 ba4.1k sqft126 Torrington Cir, Suffolk, VA 23436For SaleMLS ID #10645943, Tiffanie Chastain. REIN Inc.
- $724,9005 bd5 ba2.9k sqft128 Liberty Way, Carrollton, VA 23314For SaleMLS ID #10647894, Deborah Kelly. REIN Inc.
- $774,0004 bd4 ba3.3k sqft9017 River Cres, Suffolk, VA 23433For SaleMLS ID #10643476, Michael Amory. REIN Inc.
- $998,7505 bd3 ba3.2k sqft3426 Raintree Cir, Suffolk, VA 23435New ConstructionREIN Inc.
- $850,0004 bd4 ba4.1k sqft4219 Foxxglen Run, Chesapeake, VA 23321PendingMLS ID #2619771, Derek Greene, The Greene Realty Group. CVRMLS
- from $1,100,0004 bd4 ba3.3k sqftLorelei Plan, The Waterfront at Parkside, Suffolk, VA 23435New ConstructionSasser Construction
