Luxury Meets Location in Suffolk's most sought-after area is this gorgeous custom built brick home. Immaculately maintained landscaping is just the beginning. Upon entering you find a large open floor plan with coffered ceilings and beautiful crown moldings throughout the entire first floor. This home boasts 4-5 bedrooms and 3.5 bathrooms. On the main level; dining room, office, large family room w/ gas fireplace, spacious eat-in kitchen featuring large custom island, pantry, and sunroom. The primary suite notable for its size featuring generous walk-in closet, expansive walk-in shower and more. 2nd floor has 3 bedrooms, walk-in closets, Jack & Jill bath with separate sinks and newly installed step-in shower. Bonus entertainment room with wet bar and private bath can be a 5th bedroom. Walk-in Attic w/ plenty of storage. Ceiling fans throughout. The screened patio has Eze-Breeze windows. Fenced yard w/ a 400-ft well for irrigation system. Oversized 2-car garage w/ custom cabinetry.
For sale
Price cut: $9K (7/30)
$820,000
3119 Summerhouse Dr, Suffolk, VA 23435
4beds
3,280sqft
:
Get pre-qualified$5,276/mo
Single Family Residence
Built in 2015
0.31 Acres Lot
$817,900 Zestimate®
$250/sqft
$55/mo HOA
What's special
- 69 days |
- 553 |
- 17 |
Likely to sell faster than
Zillow last checked:
Listing updated:
Listed by:
Nichole Bailey,
COVA Home Realty 757-287-9695
Source: REIN Inc.,MLS#: 10636415
Facts & features
Interior
Bedrooms & bathrooms
- Bedrooms: 4
- Bathrooms: 4
- Full bathrooms: 3
- 1/2 bathrooms: 1
Rooms
- Room types: 1st Floor Primary BR, Attic, Breakfast Area, Fin. Rm Over Gar, PBR with Bath, Office/Study, Sun Room, Utility Closet, Utility Room
Primary bedroom
- Level: First
Other
- Level: Main
Heating
- Forced Air, Heat Pump, Natural Gas
Cooling
- Central Air
Appliances
- Included: Dishwasher, Disposal, Microwave, Gas Range, Refrigerator, Trash Compactor, Electric Water Heater
- Laundry: Dryer Hookup, Washer Hookup
Features
- Bar, Dual Entry Bath (Br & Br), Primary Sink-Double, Walk-In Closet(s), Ceiling Fan(s), Entrance Foyer, Pantry
- Flooring: Carpet, Ceramic Tile, Laminate/LVP, Wood
- Windows: Window Treatments
- Basement: Crawl Space
- Attic: Pull Down Stairs,Walk-In
- Number of fireplaces: 1
- Fireplace features: Fireplace Gas-natural
Interior area
- Total interior livable area: 3,280 sqft
Property
Parking
- Total spaces: 2
- Parking features: Garage Att 2 Car, 4 Space, Driveway, On Street, Garage Door Opener
- Attached garage spaces: 2
- Has uncovered spaces: Yes
Accessibility
- Accessibility features: Accessible Hallway(s), Handheld Showerhead, Level Flooring, Main Floor Laundry, Handicap
Features
- Stories: 2
- Patio & porch: Patio, Porch, Screened Porch
- Exterior features: Inground Sprinkler, Irrigation Control
- Pool features: None, Association
- Has spa: Yes
- Spa features: Bath
- Fencing: Back Yard,Decorative,Fenced
- Has view: Yes
- View description: Water
- Has water view: Yes
- Water view: Water
- Waterfront features: Not Waterfront
Lot
- Size: 0.31 Acres
Details
- Parcel number: 62G25
- Zoning: RES
- Other equipment: Sump Pump
Construction
Type & style
- Home type: SingleFamily
- Architectural style: Contemp
- Property subtype: Single Family Residence
Materials
- Brick
- Roof: Asphalt Shingle
Condition
- New construction: No
- Year built: 2015
Utilities & green energy
- Sewer: City/County
- Water: City/County, Well
- Utilities for property: Cable Hookup
Community & HOA
Community
- Security: Security System
- Subdivision: The Riverfront
HOA
- Has HOA: Yes
- Amenities included: Clubhouse, Dock, Golf Course, Playground, Pool, Tennis Court(s)
- HOA fee: $55 monthly
Location
- Region: Suffolk
Financial & listing details
- Price per square foot: $250/sqft
- Tax assessed value: $763,300
- Annual tax amount: $8,232
- Date on market: 5/25/2026
Estimated market value
$817,900
$777,000 - $859,000
$3,650/mo
Price history
Price history is unavailable.
Public tax history
| Year | Property taxes | Tax assessment |
|---|---|---|
| 2025 | $8,167 -1.5% | $763,300 -1.5% |
| 2024 | $8,295 +0.3% | $775,200 +2.1% |
| 2023 | $8,272 +13.5% | $758,900 +13.5% |
| 2022 | $7,290 +11.5% | $668,800 +13.5% |
| 2021 | $6,540 +4.9% | $589,200 +4.9% |
| 2020 | $6,236 +0.1% | $561,800 +0.1% |
| 2019 | $6,232 | $561,400 |
| 2018 | $6,232 +858.1% | $561,400 |
| 2017 | $650 | $561,400 |
| 2016 | $650 | $561,400 +319% |
| 2015 | $650 | $134,000 |
| 2014 | $650 | $134,000 |
| 2013 | -- | $134,000 -0.1% |
| 2012 | -- | $134,100 -0.6% |
| 2011 | -- | $134,900 |
Find assessor info on the county website
Monthly payment
Est. payment
Payment breakdown
Explore the cost of this home by adjusting the details. Changes won't be saved.Climate risks
Neighborhood: 23435
Nearby schools
GreatSchools rating
- 8/10Northern Shores Elementary SchoolGrades: PK-5Distance: 1.8 mi
- 6/10Colonel Fred Cherry Middle SchoolGrades: 6-8Distance: 1.7 mi
- 6/10Nansemond River High SchoolGrades: 9-12Distance: 7.7 mi
Schools provided by the listing agent
- Elementary: Northern Shores Elementary
- Middle: John Yeates Middle
- High: Nansemond River
Source: REIN Inc.. This data may not be complete. We recommend contacting the local school district to confirm school assignments for this home.
- $780,0005 bd4 ba2.7k sqft3121 Summerhouse Dr, Suffolk, VA 23435Sold

- $845,5004 bd4 ba3.4k sqft3117 Summerhouse Dr, Suffolk, VA 23435Off Market
- $403,500-- bd-- ba-- sqft3016 N James Dr, Suffolk, VA 23435Off Market
- $967,6004 bd4 ba4.2k sqft3436 Village Square Pl, Suffolk, VA 23435Off Market
- $843,2006 bd5 ba3.5k sqft3123 Summerhouse Dr, Suffolk, VA 23435Off Market
- $945,0004 bd4 ba3.5k sqft3438 Village Square Pl, Suffolk, VA 23435Off Market
- $554,3005 bd3 ba2.7k sqft108 Sharpe Dr, Suffolk, VA 23435Off Market
- $530,9004 bd3 ba2.7k sqft110 Sharpe Dr, Suffolk, VA 23435Off Market
A local agent can set up tours, give advice and negotiate with sellers.
Similar homes
- $655,0004 bd3 ba2.9k sqft8776 Adams Dr, Suffolk, VA 23433For Sale
 MLS ID #10636536, Donna Stephens-Gailey. REIN Inc.
 - $490,0005 bd4 ba2.8k sqft212 Stowe Dr, Suffolk, VA 23435For Sale
 MLS ID #10636753, Debbie Crevier-Kent. REIN Inc.
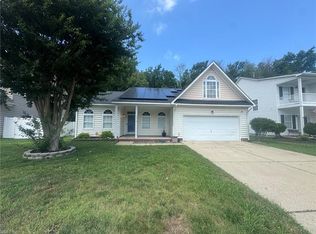
 - $420,0004 bd2 ba2.2k sqft3018 Kempton Park Rd, Suffolk, VA 23435For Sale
 MLS ID #10641225, Rana Stone. REIN Inc.
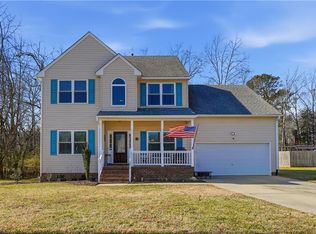
 - $515,0004 bd3 ba2.4k sqft221 Baron Blvd, Suffolk, VA 23435For Sale
 MLS ID #10620019, Stacey Hayden. REIN Inc.
 - $815,0005 bd4 ba3.3k sqft2504 Calabria Dr, Chesapeake, VA 23323For SaleMLS ID #10644739, Mike Nishnick. REIN Inc.
- $620,0005 bd4 ba3k sqft2000 Indian Point Rd, Suffolk, VA 23434For SaleMLS ID #10646224, John Conard. REIN Inc.
- $689,0005 bd4 ba3.7k sqft106 Everclear Dr, Suffolk, VA 23435For SaleMLS ID #10631980, Siobhan Miller. REIN Inc.
- $760,0004 bd4 ba3.3k sqft4616 Coral Reef Ln, Virginia Beach, VA 23455For SaleMLS ID #10645983, Rhonda Rockefeller. REIN Inc.
- $465,9004 bd3 ba2.5k sqft5811 Arthur Ave, Portsmouth, VA 23703For SaleMLS ID #10645332, Bill Crespo. REIN Inc.
- $805,0004 bd4 ba3.4k sqft9512 7th Bay St, Norfolk, VA 23518For SaleMLS ID #10632682, Laura McGuire. REIN Inc.
- $1,200,0003 bd2 ba1.7k sqft2224 Kings Hwy, Suffolk, VA 23435For SaleMLS ID #10641770, Tracy McColgan. REIN Inc.
- $649,9004 bd3 ba2.7k sqft304 Founders Pointe Trl, Carrollton, VA 23314For SaleMLS ID #10639311, Crystal Sullivan. REIN Inc.
- $599,9006 bd3 ba3.5k sqft4020 Pughsville Rd, Suffolk, VA 23435For SaleMLS ID #10643461, Michael Daugherty. REIN Inc.
- $650,0005 bd4 ba3.7k sqft3 Blackberry Ln, Hampton, VA 23669For SaleMLS ID #10646906, Sheila Johnson-Pane. REIN Inc.
- $799,0004 bd5 ba4k sqft409 Muirfield, Smithfield, VA 23430For SaleMLS ID #10636431, Jordan Cowles. REIN Inc.
- $690,0004 bd4 ba3.2k sqft14 Browns Neck Rd, Poquoson, VA 23662For SaleMLS ID #10645950, Jennifer Smithson. REIN Inc.
- $689,9005 bd3 ba3.3k sqft806 Falls Creek Dr, Chesapeake, VA 23322For SaleMLS ID #10644830, Sandra Norrell. REIN Inc.
- $625,0004 bd3 ba3k sqft609 Edgewood Arch, Chesapeake, VA 23322For SaleMLS ID #10646683, Christine Burgdorf. REIN Inc.
- $789,9995 bd4 ba4.2k sqft4000 Harvest Reach Ln, Suffolk, VA 23434For SaleMLS ID #10640813, Kelita Boone. REIN Inc.
- $649,0005 bd4 ba2.9k sqft4 Walters Ln, Poquoson, VA 23662For SaleMLS ID #10638579, Aaron Holmes. REIN Inc.
