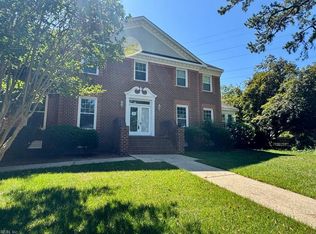
This home has it all! Tall ceilings,recessed lighting throughout,custom built ins, ship lap walls, a high end kitchen with a built in area with electrical for a wine or beer fridge, frosted glass barn doors, a mud room, a primary suite like no other with a cool room off it that could be turned into a secret room for fun or games. The open floor plan and large lot invites entertaining or relaxation while spending time with friends or loved ones. The property line goes back into the woods beyond the large fenced in area. There is an extended drive way for plenty of parking, a large professionally built and installed shed that replicates a small home. Plush grass with installed drainage.There is so much more to tell but seeing is believing don't wait to take a tour of this magnificent home located on a small culdesac.
For sale
$815,000
2504 Calabria Dr, Chesapeake, VA 23323
5beds
3,331sqft
:
Get pre-qualified$5,135/mo
Single Family Residence
Built in 2021
0.65 Acres Lot
$813,400 Zestimate®
$245/sqft
$-- HOA
What's special
Mud roomLarge lotOpen floor planTall ceilingsSmall culdesacRecessed lighting throughoutHigh end kitchen
- 7 days |
- 532 |
- 29 |
Zillow last checked:
Listing updated:
Listed by:
Mike Nishnick,
Real Broker LLC 757-575-0458
Source: REIN Inc.,MLS#: 10644739
Facts & features
Interior
Bedrooms & bathrooms
- Bedrooms: 5
- Bathrooms: 4
- Full bathrooms: 4
Rooms
- Room types: 1st Floor BR, Breakfast Area, Fin. Rm Over Gar, PBR with Bath, Office/Study, Utility Room
Heating
- Heat Pump W/A, Programmable Thermostat, Zoned
Cooling
- Heat Pump W/A
Appliances
- Included: Dishwasher, Disposal, Microwave, Range, Water Heater
- Laundry: Dryer Hookup, Washer Hookup
Features
- Cathedral Ceiling(s), Dual Entry Bath (Br & Br), Primary Sink-Double, Walk-In Closet(s), Ceiling Fan(s), Entrance Foyer, Pantry
- Flooring: Carpet, Ceramic Tile, Laminate/LVP
- Attic: Pull Down Stairs,Walk-In
- Number of fireplaces: 1
- Fireplace features: Fireplace Gas-natural
Interior area
- Total interior livable area: 3,331 sqft
Property
Parking
- Total spaces: 2
- Parking features: Garage Att 2 Car, Multi Car, Driveway, On Street, Garage Door Opener
- Attached garage spaces: 2
- Has uncovered spaces: Yes
Features
- Stories: 2
- Patio & porch: Patio, Porch
- Pool features: None
- Fencing: Back Yard,Full,Privacy,Fenced
- Waterfront features: Not Waterfront
Lot
- Size: 0.65 Acres
- Features: Corner, Cul-De-Sac
Details
- Zoning: R15S
Construction
Type & style
- Home type: SingleFamily
- Architectural style: Contemp,Traditional
- Property subtype: Single Family Residence
Materials
- Fiber Cement
- Foundation: Slab
- Roof: Asphalt Shingle
Condition
- New construction: No
- Year built: 2021
Utilities & green energy
- Sewer: City/County
- Water: City/County
- Utilities for property: Cable Hookup
Community & HOA
Community
- Subdivision: All Others Area 32
HOA
- Has HOA: No
Location
- Region: Chesapeake
Financial & listing details
- Price per square foot: $245/sqft
- Annual tax amount: $7,122
- Date on market: 7/17/2026
Estimated market value
$813,400
$773,000 - $854,000
$4,094/mo
Price history
Price history is unavailable.
Public tax history
Tax history is unavailable.
Monthly payment
Est. payment
Payment breakdown
Explore the cost of this home by adjusting the details. Changes won't be saved.Climate risks
Neighborhood: Deep Creek South
Nearby schools
GreatSchools rating
- 10/10Grassfield Elementary SchoolGrades: PK-5Distance: 1.1 mi
- 8/10Hugo A. Owens Middle SchoolGrades: 6-8Distance: 0.8 mi
- 9/10Grassfield High SchoolGrades: 9-12Distance: 1.1 mi
Schools provided by the listing agent
- Elementary: Grassfield Elementary
- Middle: Hugo A. Owens Middle
- High: Grassfield
Source: REIN Inc.. This data may not be complete. We recommend contacting the local school district to confirm school assignments for this home.
- $499,4004 bd3 ba2.1k sqft2520 Prudden Trce, Chesapeake, VA 23323Off Market
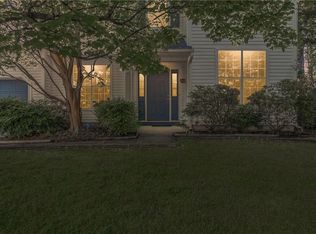
- $430,0004 bd3 ba1.9k sqft2524 Prudden Trce, Chesapeake, VA 23323Sold
- $497,3004 bd2 ba2k sqft2516 Prudden Trce, Chesapeake, VA 23323Off Market
- $454,4004 bd2 ba1.7k sqft530 Shelview Cir, Chesapeake, VA 23323Off Market
- $498,4004 bd2 ba2.2k sqft526 Shelview Cir, Chesapeake, VA 23323Off Market
- $722,1004 bd2 ba1.8k sqft2537 Cedar Rd, Chesapeake, VA 23323Off Market
- $475,0004 bd3 ba2k sqft532 Shelview Cir, Chesapeake, VA 23323Sold
- $696,7004 bd5 ba4.1k sqft2545 Cedar Rd, Chesapeake, VA 23323Off Market
A local agent can set up tours, give advice and negotiate with sellers.
Similar homes
- $765,0005 bd3 ba2.4k sqft1629 Shillelagh Rd, Chesapeake, VA 23323For Sale
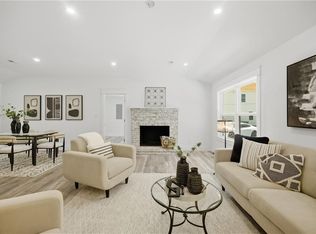 MLS ID #10645076, Betsy Thompson. REIN Inc.
 - $698,0004 bd3 ba3.1k sqft748 Greenwing Dr, Chesapeake, VA 23323For Sale
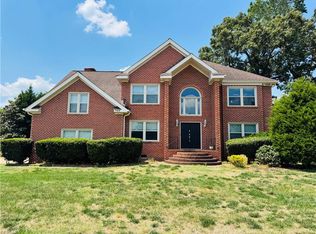 MLS ID #10635037, Steven Hargrow. REIN Inc.
 - $685,0005 bd3 ba3.2k sqft810 Hedgerow Ct, Chesapeake, VA 23322For Sale
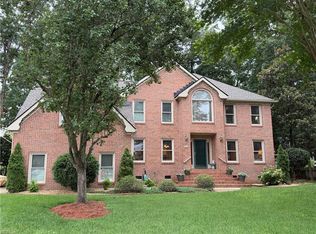 MLS ID #10643877, Sandy Preiser. REIN Inc.
 - $659,5004 bd4 ba3.5k sqft820 Spruce Forest Ct, Chesapeake, VA 23322For Sale
 MLS ID #10637872, Jonathan Melvin. REIN Inc.
 - $585,0004 bd3 ba2.6k sqft1045 Winchester Way, Chesapeake, VA 23320For SaleMLS ID #10645167, Val Milan. REIN Inc.
- $899,9004 bd3 ba2.7k sqft435 Gallbush Rd, Chesapeake, VA 23322New ConstructionMLS ID #10645653, Matthew Monaco. REIN Inc.
- $839,5005 bd3 ba3.1k sqft3909 Bruce Rd, Chesapeake, VA 23321New ConstructionMLS ID #10636739, Ann O'Brien. REIN Inc.
- $969,9004 bd4 ba3.5k sqft1149 Beaver Dam Rd, Chesapeake, VA 23322For SaleMLS ID #10632724, Kathy Kunze. REIN Inc.
- $465,9004 bd3 ba2.5k sqft5811 Arthur Ave, Portsmouth, VA 23703For SaleMLS ID #10645332, Bill Crespo. REIN Inc.
- $599,0005 bd3 ba2.6k sqft785 Caddie St, Chesapeake, VA 23322New ConstructionMLS ID #10644309, Linda Jones. REIN Inc.
- $624,9006 bd5 ba4.5k sqft501 Thornloe Ln, Chesapeake, VA 23320For SaleMLS ID #10642445, John Conard. REIN Inc.
- $539,9004 bd4 ba2.3k sqft1837 Honey Milk Rd, Chesapeake, VA 23323For SaleMLS ID #10644619, Sonya Brown. REIN Inc.
- $614,9005 bd3 ba2.4k sqft1203 Bonnie View Arch, Chesapeake, VA 23320For SaleMLS ID #10629414, Maria Djordjevic. REIN Inc.
- $629,9004 bd3 ba2.5k sqft1910 Briton Ln, Chesapeake, VA 23322For SaleMLS ID #10645157, Kelvin Reed. REIN Inc.
- $693,0004 bd4 ba2.6k sqft2430 Ballahack Rd, Chesapeake, VA 23322New ConstructionMLS ID #10627065, Rachael Turner. REIN Inc.
- $421,0003 bd2 ba2.5k sqft301 Grayson St, Portsmouth, VA 23707For SaleMLS ID #10645037, Chuck Dyer. REIN Inc.
- $900,0007 bd4 ba3.7k sqft537 Margaret Dr, Chesapeake, VA 23322For SaleMLS ID #10643086, Reagan Feuerhahn. REIN Inc.
- $675,0004 bd4 ba3.6k sqft3000 Voyager Ct, Chesapeake, VA 23321For SaleMLS ID #10639506, Lori Gomoke. REIN Inc.
- $675,0005 bd4 ba3.3k sqft3509 Pons Dr, Virginia Beach, VA 23456For SaleMLS ID #10639590, Stacy Robinson. REIN Inc.
- $659,0005 bd3 ba3.2k sqft4265 Feather Ridge Dr, Virginia Beach, VA 23456For SaleMLS ID #10637242, Val Milan. REIN Inc.
