Rare opportunity to own a beautifully updated 6-bedroom, 4.5-bath home featuring a private, fully equipped in-law suite for multigenerational living, extended family, guests, rental income, or a private home office. The main residence offers 5 spacious bedrooms, 3 full baths, and a stunning remodeled kitchen with quartz countertops, sleek high-gloss cabinetry, stainless steel appliances, and space for a large center island. The separate in-law suite lives like its own home, complete with an open loft-style bedroom, 1.5 baths, walk-in closet, full-size laundry, upgraded kitchen with quartz counters and stainless appliances, and generous living space. Recent upgrades include renovated baths, new windows, patio doors, and Nest thermostats. Step outside to your backyard oasis featuring an 8-foot in-ground pool with newer liner, filter, and pump, plus a built-in deck bar ideal for entertaining. Conveniently located near shopping, dining, schools, military bases, beaches, and major commuter routes.
For sale
$624,900
501 Thornloe Ln, Chesapeake, VA 23320
6beds
4,500sqft
:
Get pre-qualified$3,937/mo
Single Family Residence
Built in 1979
10,454 Square Feet Lot
$622,500 Zestimate®
$139/sqft
$-- HOA
What's special
Stunning remodeled kitchenBackyard oasisRenovated bathsNew windowsQuartz countertopsNest thermostatsPatio doors
- 24 days |
- 1,231 |
- 72 |
Zillow last checked:
Listing updated:
Listed by:
John Conard,
Redfin Corporation 703-665-6665
Source: REIN Inc.,MLS#: 10642445
Facts & features
Interior
Bedrooms & bathrooms
- Bedrooms: 6
- Bathrooms: 5
- Full bathrooms: 4
- 1/2 bathrooms: 1
Rooms
- Room types: 1st Floor BR, 1st Floor Primary BR, Breakfast Area, PBR with Bath, Workshop
Primary bedroom
- Level: First
Heating
- Heat Pump, Zoned
Cooling
- Central Air, Zoned
Appliances
- Included: Dishwasher, Dryer, Microwave, Electric Range, Refrigerator, Washer, Electric Water Heater
- Laundry: Dryer Hookup, Washer Hookup
Features
- Cathedral Ceiling(s), Walk-In Closet(s), Ceiling Fan(s)
- Flooring: Carpet, Laminate/LVP
- Windows: Window Treatments
- Attic: Pull Down Stairs
- Number of fireplaces: 1
Interior area
- Total interior livable area: 4,500 sqft
Property
Parking
- Total spaces: 4
- Parking features: 4 Space, Driveway, On Street
- Has uncovered spaces: Yes
Features
- Stories: 2
- Patio & porch: Patio, Porch
- Exterior features: Balcony
- Pool features: In Ground
- Fencing: Back Yard,Fenced
- Waterfront features: Not Waterfront
Lot
- Size: 10,454 Square Feet
- Features: Corner
Details
- Parcel number: 0372002000380
- Zoning: R10S
Construction
Type & style
- Home type: SingleFamily
- Architectural style: Contemp
- Property subtype: Single Family Residence
Materials
- Vinyl Siding
- Foundation: Slab
- Roof: Asphalt Shingle
Condition
- New construction: No
- Year built: 1979
Utilities & green energy
- Sewer: City/County
- Water: City/County
- Utilities for property: Cable Hookup
Community & HOA
Community
- Subdivision: Clearfield
HOA
- Has HOA: No
Location
- Region: Chesapeake
Financial & listing details
- Price per square foot: $139/sqft
- Tax assessed value: $508,600
- Annual tax amount: $5,134
- Date on market: 7/2/2026
Estimated market value
$622,500
$591,000 - $654,000
$4,088/mo
Price history
Price history is unavailable.
Public tax history
| Year | Property taxes | Tax assessment |
|---|---|---|
| 2025 | $5,137 +2.9% | $508,600 +2.9% |
| 2024 | $4,991 +8.4% | $494,200 +8.4% |
| 2023 | $4,606 +16.2% | $456,000 +20.8% |
| 2022 | $3,964 +10.4% | $377,500 +10.4% |
| 2021 | $3,589 | $341,800 +8.9% |
| 2020 | -- | $313,900 |
| 2019 | $3,296 +7.1% | $313,900 -0.4% |
| 2018 | $3,077 -1.4% | $315,200 +6.1% |
| 2017 | $3,120 +1.4% | $297,100 +1.4% |
| 2016 | $3,077 | $293,000 |
| 2015 | $3,077 | $293,000 +7.6% |
| 2014 | $3,077 +7.6% | $272,200 |
| 2013 | $2,858 -1.5% | $272,200 -1.5% |
| 2012 | $2,901 | $276,300 |
| 2011 | $2,901 -11.6% | $276,300 -11.6% |
| 2010 | $3,283 -5% | $312,700 -5% |
| 2009 | $3,456 -5% | $329,100 -5% |
| 2008 | $3,639 +1.8% | $346,600 +2.7% |
| 2007 | $3,576 -1.6% | $337,400 +3.1% |
| 2006 | $3,634 +49.7% | $327,400 +72.6% |
| 2004 | $2,428 +7.1% | $189,700 +7.1% |
| 2003 | $2,267 -3.2% | $177,100 -3.2% |
| 2002 | $2,341 +2.2% | $182,900 +2.2% |
| 2001 | $2,290 | $178,900 |
Find assessor info on the county website
Monthly payment
Est. payment
Payment breakdown
Explore the cost of this home by adjusting the details. Changes won't be saved.Climate risks
Neighborhood: Greenbrier East
Nearby schools
GreatSchools rating
- 6/10Greenbrier Primary SchoolGrades: PK-2Distance: 1.9 mi
- 7/10Greenbrier Middle SchoolGrades: 6-8Distance: 1.4 mi
- 3/10Oscar F. Smith High SchoolGrades: 9-12Distance: 2.1 mi
Schools provided by the listing agent
- Elementary: Greenbrier Primary
- Middle: Greenbrier Middle
- High: Oscar Smith
Source: REIN Inc.. This data may not be complete. We recommend contacting the local school district to confirm school assignments for this home.
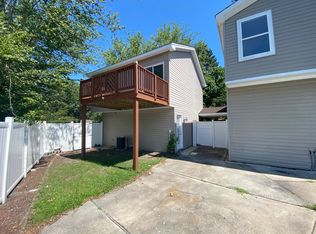
- $--1 bd2 ba1.5k sqft501 Thornloe Ln UNIT A, Chesapeake, VA 23320Off Market
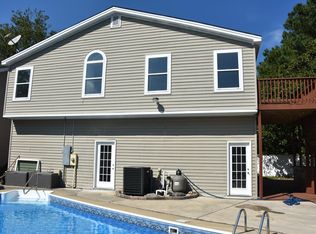
- $--5 bd3 ba3k sqft501 Thornloe Ln #B, Chesapeake, VA 23320Off Market
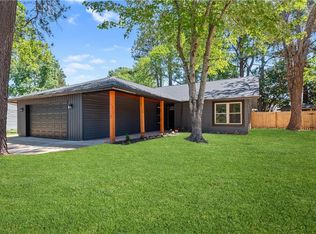
- $425,0003 bd2 ba1.7k sqft503 Thornloe Ln, Chesapeake, VA 23320Sold
- $374,7003 bd2 ba1.2k sqft500 Arondale Ct, Chesapeake, VA 23320Off Market
- $419,5003 bd2 ba1.4k sqft504 Arondale Ct, Chesapeake, VA 23320Off Market
- $384,7003 bd2 ba1.2k sqft505 Thornloe Ln, Chesapeake, VA 23320Off Market
- $361,6003 bd2 ba1.2k sqft500 Thornloe Ln, Chesapeake, VA 23320Off Market
- $448,2003 bd2 ba2k sqft815 Arondale Cres, Chesapeake, VA 23320Off Market
A local agent can set up tours, give advice and negotiate with sellers.
Similar homes
- $618,0004 bd3 ba2.7k sqft336 Spice Bush Ct, Chesapeake, VA 23320For Sale
 MLS ID #10637261, Dwayne Hart. REIN Inc.
 - $649,9006 bd3 ba3.3k sqft568 Waters Rd, Chesapeake, VA 23322For Sale
 MLS ID #10641222, David Johnson. REIN Inc.
 - $499,0004 bd3 ba2.3k sqft1028 Austin Dr, Chesapeake, VA 23320For Sale
 MLS ID #10642093, Jillian Walter. REIN Inc.
 - $550,0005 bd4 ba3k sqft1113 Crystalwood Cir, Chesapeake, VA 23320For Sale
 MLS ID #10638408, Heather Meyers. REIN Inc.
 - $599,9994 bd2 ba2.4k sqft913 Long Ridge Rd, Chesapeake, VA 23322For SaleMLS ID #10644979, Victoria Segar. REIN Inc.
- $675,0005 bd4 ba3.2k sqft4575 Hialeah Dr, Virginia Beach, VA 23464For SaleMLS ID #10645928, Austin Cade. REIN Inc.
- $649,9006 bd4 ba2.8k sqft3504 Old Mill Rd, Chesapeake, VA 23323For SaleMLS ID #10638082, Angela Kennedy. REIN Inc.
- $609,9004 bd3 ba2.6k sqft829 Donnington Dr, Chesapeake, VA 23322For SaleMLS ID #10643428, Sarah Wood Bigler. REIN Inc.
- $585,0003 bd3 ba2.4k sqft1251 Veranda Way, Chesapeake, VA 23320For SaleMLS ID #10635941, Tom Pullen. REIN Inc.
- $719,0005 bd4 ba3.5k sqft1225 Woodstream Ct, Chesapeake, VA 23322For SaleMLS ID #10640430, Dee Gavin-Scott. REIN Inc.
- $609,9005 bd3 ba3k sqft712 Creekwood Dr, Chesapeake, VA 23323For SaleMLS ID #10639976, Julie Hassell. REIN Inc.
- $700,0005 bd3 ba2.9k sqft1131 Madison Lynn Way, Chesapeake, VA 23322For SaleMLS ID #10644005, Christine Cahoon. REIN Inc.
- $635,0005 bd3 ba2.9k sqft441 Chandler Dr, Chesapeake, VA 23322For SaleMLS ID #10628976, Ronna Thomas-Worthington. REIN Inc.
- $685,0005 bd4 ba3.2k sqft200 Heron Bay Ln, Chesapeake, VA 23323For SaleMLS ID #10637618, Daniel Patton. REIN Inc.
- $754,9005 bd3 ba3.4k sqft404 Vespasian Cir, Chesapeake, VA 23322For SaleMLS ID #10637123, Thomas Milan. REIN Inc.
- $755,0005 bd5 ba3.5k sqft1833 Benefit Rd, Chesapeake, VA 23322For SaleMLS ID #10642808, Nelene Gibbs. REIN Inc.
- $669,9004 bd3 ba2.4k sqft141 Indian Creek Rd, Chesapeake, VA 23322For SaleMLS ID #10643473, Gregory Rosenberg. REIN Inc.
- $550,0005 bd3 ba2.8k sqft402 Undershot Ct, Chesapeake, VA 23323For SaleMLS ID #10638238, Joseph Igana. REIN Inc.
- $585,0005 bd3 ba3k sqft4465 Revere Dr, Virginia Beach, VA 23456For SaleMLS ID #10642523, Jacob Bronk. REIN Inc.
- $599,9004 bd3 ba2.6k sqft1824 Heald Way, Virginia Beach, VA 23464For SaleMLS ID #10638832, Andy Nelson. REIN Inc.
